Brianna Williams

BEDS2
BATHS2 full
SQUARE FEET1,205
MLS#VAFX2332766
STATUSACTIVE
PROPERTY TYPEResidential - Townhouse
SUBDIVISIONTHE OAKTON
SCHOOLFAIRFAX COUNTY PUBLIC SCHOOLS
Property Description
New Price. Welcome to this lovely and well maintained garden style end unit condo. The owner has lovingly maintained and upgraded this home over the past six years, ensuring every system and component is in excellent working condition. Key updates made during their occupancy include hardwood flooring in the bedroom, a new sliding glass door, a replacement window, and updated major appliances including the washer, refrigerator, dishwasher, microwave and the storm door. It boasts hardwood on 1st level and stairways, ceramic tile updated baths, updated kitchen featuring ceramic tile flooring, living room fireplace with brick raised hearth, private balcony overlooking common area. Freshly painted throughout. Dramatic overlook from spacious master bedroom to living room below. It has 9FT+ ceilings, and vaulted ceilings.
Property Features
Property Type: Residential - Townhouse
Cooling: Central A/C
Fireplaces: 1
Fuel Type: Natural Gas
Heating: Forced Air
Home Style: Contemporary
Stories: 2.5
Taxes: $5,044
Year Built: 1984
Feature Descriptions
Additional Structures: Above Grade, Below Grade
Appliances: Built-In Microwave, Dishwasher, Disposal, Oven/Range - Gas, Refrigerator, Washer, Dryer
Community Amenities: Pool - Outdoor
Condo/Coop Fee: $486.00/Monthly
Days on Site: 8
Exterior: Frame
Interior: Floor Plan - Open, Formal/Separate Dining Room, Pantry, Walk-in Closet(s), Wood Floors, Dining Area
Pet Restrictions: No Pet Restrictions
SQFT Above Finished: 1205
SQFT Total Finished: 1205
Structure Type: End of Row/Townhouse
Local Schools
High School: OAKTON
Middle School: THOREAU
Elementary School: OAKTON
School District: FAIRFAX COUNTY PUBLIC SCHOOLS
Listed By / Shown By
Listed By
Agency Name: Einstein Realty, Inc.
Agency Phone: 4437451370
Shown By
Agent Name: Brianna Williams
Agent Phone: (804) 873-0037 Cell
Agency Title: Joyner Fine Properties

Estimate Your Payment
Estimated Payment
$ 2,666.58 per month $2,123.75 Principal & Interest $420.33 Property Tax $122.50 Homeowner's InsuranceChange Payment Information
©Joyner Fine Properties - Seller will consider paying buyer agent compensation based upon the terms and conditions of any offer made. Said compensation to be negotiated in the purchase agreement.
Privacy Policy / DMCA Notice / ADA Accessibility


This site is hosted, designed and copyright
© 1994 - 2026 by
Delta Media Group, Inc. -- Patent Pending --
Agency License Information: Joyner Fine Properties and its agents are licensed in the Commonwealth of Virginia.
Agent License Information: 0226034028
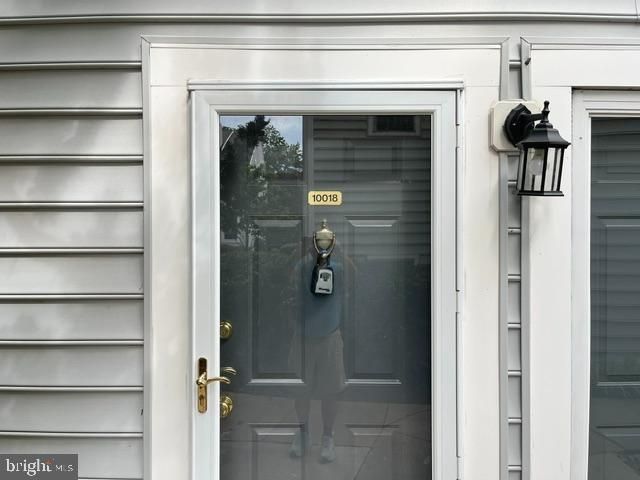
10018 Oakton Terrace Road, Unit 10018 | MLS# VAFX2332766
This townhouse located at 10018 Oakton Terrace Road, Unit 10018, Oakton, VA 22124 is currently listed for sale with an asking price of $420,000. This property was built in 1984 and has 2 bedrooms and 2 full baths with 1205 sq. ft. Oakton Terrace Road, Unit 10018 is located in the THE OAKTON subdivision within the FAIRFAX COUNTY PUBLIC SCHOOLS school district. Search THE OAKTON real estate on briannawilliams.joynerfineproperties.com today.