Brianna Williams

BEDS4
BATHS2 full 1 partial
SQUARE FEET3,352
MLS#VAST2052484
STATUSACTIVE
PROPERTY TYPEResidential - Single Family
SUBDIVISIONAQUIA HARBOUR
SCHOOLSTAFFORD COUNTY PUBLIC SCHOOLS
Property Description
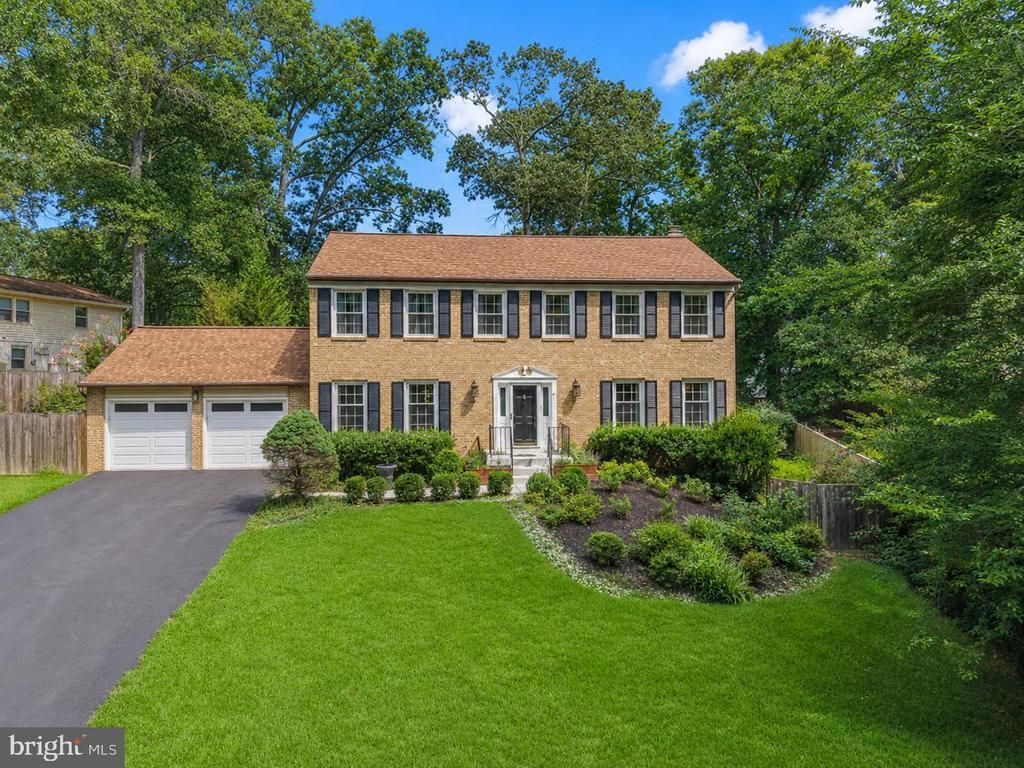
Aquia Harbour Gated Community (Stafford County) - Colonial with Four (4) Bedrooms + Two (2) Full Bathrooms + One (1) Half Bathroom *Three Finished Levels with Approx. 3,352 Finished Square Feet *Finished Walk-Out Lower Level to Rear Yard *Attached Two (2) Car Garage *Masonry Fireplace *Level 0.31 Acre Lot (13,329 Square Feet) *Pergo Flooring on Main Level *Gutter Guards (2024) *Chimney Upgrade (2024) *Front and Rear Exterior Spigots (2023) *Basement Exterior Door (2023) *Sliding Glass Door off Family Room (2023) *Asphalt Driveway (2023) *Garbage Disposal (2023) *Washer and Dryer (2022) *Water Heater (2022) *Privacy Fence (2022) *Rear Deck (2022) *Stove, Refrigerator, Dishwasher and Microwave (2019) *HVAC System (2015) *Windows (2014) *Garage Doors (2014) *Roof (2006, 30-Year Shingles) *Aquia Harbour is a Private Gated Community of More Than 2,000 Homes on Nearly 2,400 Acres of Rolling Terrain Along Aquia Creek, Just West of the Potomac River *24-Hour Private Police Department and County Fire Department Located Inside the Gate *On-Site Association Management, Office, Grounds and Maintenance Staff *Marina on Aquia Creek with Navigable Access to the Potomac River + Kayak and Canoe Launch *Nine (9) Hole Golf Course with Driving Range and Country Club *Restaurant On Site *Two (2) Community Swimming Pools *Community Stable with Indoor and Outdoor Riding Arenas *Tennis Courts, Ball Fields, Parks, Playgrounds and Tot Lots *Walking and Bridle Trails, Fishing Areas and Natural Areas *Harbour Inn Community Center *Co-Op Preschool *Annual Community Events Including the Independence Day Celebration and Oktoberfest *Adjacent to Historic Government Island *Immediate Access to I-95 *Convenient to Marine Corps Base Quantico, Fredericksburg and Northern Virginia Commuter Routes *Close to Shopping, Groceries and Restaurants.
Property Features
Property Type: Residential - Single Family
Basement: Yes
Basement: Connecting Stairway, Fully Finished, Side Entrance, Walkout Level, Heated, Improved, Outside Entrance, Windows
Cooling: Central A/C, Programmable Thermostat, Ceiling Fan(s)
Fireplaces: 1
Fuel Type: Electric
Garage: 2
Heating: Heat Pump(s), Central, Forced Air, Programmable Therm
Home Style: Colonial
Lot Size: 0.31 Acres
Roof Type: Asphalt, Shingle, Architectural Shingle
Stories: 3.0
Taxes: $5,391
Year Built: 1982
Feature Descriptions
Additional Structures: Above Grade, Below Grade
Appliances: Built-In Microwave, Dishwasher, Disposal, Dryer - Electric, Dryer - Front Loading, Oven/Range - Electric, Washer - Front Loading, Refrigerator, Icemaker
Community Amenities: Baseball Field, Basketball Courts, Bike Trail, Boat Ramp, Club House, Common Grounds, Community Center, Dog Park, Gated Community, Golf Course Membership Available, Horse Trails, Jog/Walk Path, Marina/Marina Club, Pier/Dock, Pool Mem Avail, Riding/Stables, Security, Soccer Field, Tennis Courts, Swimming Pool, Tot Lots/Playground, Water/Lake Privileges
Days on Site: 14
Electric: 200+ Amp Service, Circuit Breakers, Underground
Exterior: Exterior Lighting, Gutter System, Chimney Cap(s), Satellite Dish
Exterior: Brick Front, Vinyl Siding
Fencing: Privacy, Wood, Rear
Fireplace: Screen, Brick, Mantel(s), Wood
Flooring: Laminate Plank, Ceramic Tile, Vinyl, Carpet
HOA Fee: $174.00/Monthly
Horse Amenities: Stable(s), Arena, Paddock, Riding Ring, Horses Allowed
Interior: Attic, Breakfast Area, Carpet, Ceiling Fan(s), Family Room Off Kitchen, Formal/Separate Dining Room, Kitchen - Island, Laundry Chute
Lake Name: Aquia Creek
Lot: Landscaping, Front Yard, Rear Yard
Lot Dimensions: 0.31 Acre(S)
Parking Features: Asphalt Driveway
Parking Notes: 6 Total Parking Spaces
Pet Restrictions: No Pet Restrictions
Rooms: Living Room, Dining Room, Primary Bedroom, Bedroom 2,Bedroom 3,Bedroom 4,Kitchen, Family Room, Foyer, Breakfast Room, Exercise Room, Laundry, Recreation Room, Bathroom 2,Primary Bathroom, Half Bath
Sewer: Public Sewer
SQFT Above Finished: 2352
SQFT Below Finished: 1000
SQFT Total Finished: 3352
Structure Type: Detached
Total Garage/Parking Spaces: 6
Utilities: Cable TV Available, Electric Available, Phone Available, Under Ground
Water: Public
Windows: Double Hung, Double Pane, Energy Efficient, Replacement
Room Sizes
Primary Bedroom: 17 x 13 Level - Upper 1
Bedroom 2: 19 x 11 Level - Upper 1
Bedroom 3: 16 x 13 Level - Upper 1
Bedroom 4: 15 x 12 Level - Upper 1
Bathroom 2: 10 x 8 Level - Upper 1
Foyer: 14 x 7 Level - Main
Living Room: 18 x 13 Level - Main
Dining Room: 16 x 13 Level - Main
Kitchen: 23 x 13 Level - Main
Family Room: 18 x 13 Level - Main
Half Bath: 6 x 6 Level - Main
Recreation Room: 27 x 25 Level - Lower 1
Local Schools
High School: BROOKE POINT
Middle School: SHIRLEY C. HEIM
Elementary School: ANNE E. MONCURE
School District: STAFFORD COUNTY PUBLIC SCHOOLS
Listed By / Shown By
Listed By
Agency Name: Long & Foster Real Estate, Inc.
Agency Phone: 7036830400
Shown By
Agent Name: Brianna Williams
Agent Phone: (804) 873-0037 Cell
Agency Title: Joyner Fine Properties

Estimate Your Payment
Estimated Payment
$ 3,818.62 per month $3,185.62 Principal & Interest $449.25 Property Tax $183.75 Homeowner's InsuranceChange Payment Information
©Joyner Fine Properties - Seller will consider paying buyer agent compensation based upon the terms and conditions of any offer made. Said compensation to be negotiated in the purchase agreement.
Privacy Policy / DMCA Notice / ADA Accessibility


This site is hosted, designed and copyright
© 1994 - 2026 by
Delta Media Group, Inc. -- Patent Pending --
Agency License Information: Joyner Fine Properties and its agents are licensed in the Commonwealth of Virginia.
Agent License Information: 0226034028
1012 Isabella Drive | MLS# VAST2052484
This single family home located at 1012 Isabella Drive, Stafford, VA 22554 is currently listed for sale with an asking price of $630,000. This property was built in 1982 and has 4 bedrooms and 2 full and 1 partial baths with 3352 sq. ft. Isabella Drive is located in the AQUIA HARBOUR subdivision within the STAFFORD COUNTY PUBLIC SCHOOLS school district. Search AQUIA HARBOUR real estate on briannawilliams.joynerfineproperties.com today.