Brianna Williams

BEDS5
BATHS4 full 1 partial
SQUARE FEET4,891
MLS#VAFX2331722
STATUSACTIVE
PROPERTY TYPEResidential - Single Family
SCHOOLFAIRFAX COUNTY PUBLIC SCHOOLS
Property Description
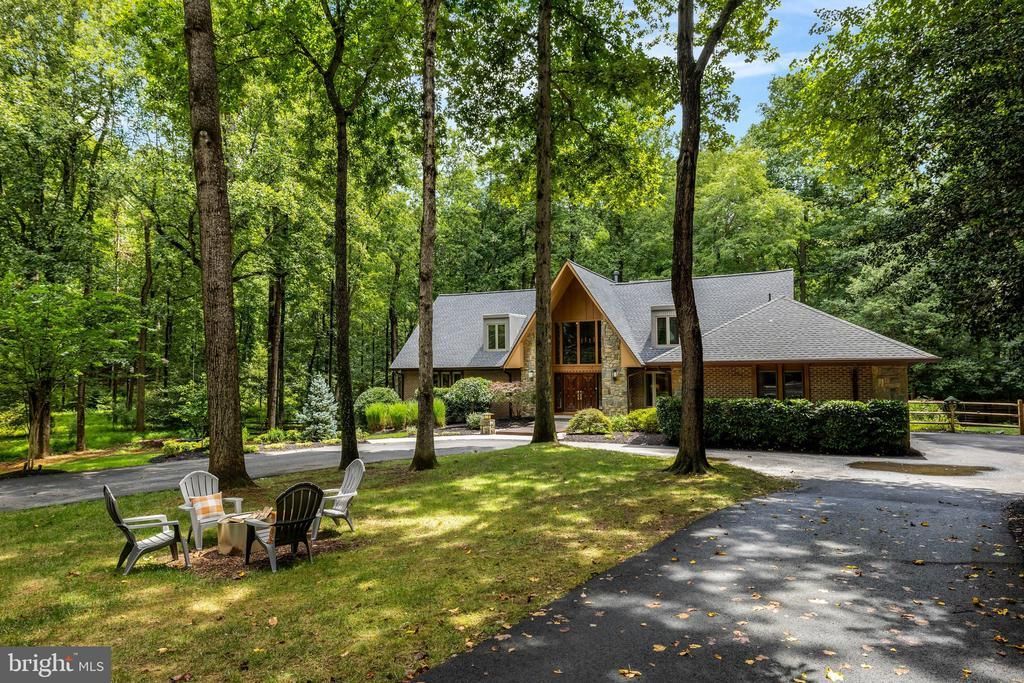
Luxury. Privacy. Nature. Timeless Architecture. Welcome to 11111 Lawyers Road, an extraordinary custom A-frame contemporary nestled on over 2 private acres in one of Reston's most coveted locations near the Oakton border. Offering 5 bedrooms, 4.5 baths, and over 5,300 square feet, this one-of-a-kind luxury home blends striking architecture, modern updates, and peaceful wooded surroundings just minutes from Reston Town Center, Metro, major commuter routes, shopping, dining, and top Fairfax County amenities. A circular driveway, natural stone accents, and handcrafted solid oak double doors create an unforgettable first impression. Inside, a dramatic two-story foyer showcases soaring ceilings, wide-plank hardwood floors, an open bridge, and views into the breathtaking Great Room with its vaulted ceiling and stunning wood-burning fireplace with 20-foot floor-to-ceiling stone hearth. Designed for both entertaining and everyday living, the spacious dining room flows seamlessly into the beautifully renovated gourmet kitchen featuring an oversized granite island with prep sink, premium Thermador refrigerator and six-burner gas range with griddle & pot filler, two dishwashers, beverage refrigerator, abundant cabinetry, and generous prep space. A mudroom with laundry provides convenient access to the freshly painted garage. The main-level primary suite offers a luxurious private retreat with a custom walk-in closet and a fully renovated spa bath featuring heated tile floors, oversized double shower, dual vanities, private water closet with bidet, and skylight. A dedicated home office with built-ins and skylight completes the main level. Upstairs are two expansive bedroom suites, each with renovated en-suite baths, walk-in closets, recessed lighting, and abundant storage. The finished walk-out lower level offers exceptional flexibility with multiple recreation spaces, a second wood-burning fireplace, two additional large bedrooms, an updated full bath, and unfinished storage ready for a workshop, home gym, or future finished space. Outside, enjoy your own private wooded retreat. A newly constructed deck with natural gas hookup is perfect for outdoor dining and entertaining. Professionally landscaped grounds, expansive lawn areas, mature trees, a charming tree swing, and a fire pit with Solo Stove create the perfect setting for relaxing or gathering with family and friends. Major updates include a renovated kitchen (2013), HVAC (2020), water heater (2021), new roofs (2023), and an extensive 2024 renovation featuring new main-level hardwood flooring, renovation of all five bathrooms, a redesigned primary suite, and Andersen replacement windows throughout the upper two levels. Rarely does a Reston home offer this combination of architectural distinction, luxury finishes, privacy, acreage, and modern updates. Whether you're seeking a private estate, luxury contemporary home, multigenerational living, or peaceful nature-filled surroundings with unbeatable convenience, 11111 Lawyers Road delivers an exceptional lifestyle unlike anything else on the market. So come check it out, and prepare to fall in love.
Upcoming Open Houses
Open House Saturday August 15th, 1:00pm - 3:00pm
Open House Sunday August 16th, 1:00pm - 3:00pm
Property Features
Property Type: Residential - Single Family
Basement: Daylight, Full, Connecting Stairway, Full, Partially Finished, Outside Entrance, Walkout Level, Windows, Sump Pump
Basement: Yes
Cooling: Central A/C
Fireplaces: 2
Fuel Type: Natural Gas
Garage: 2
Heating: Central
Home Style: A-Frame, Contemporary
Lot Size: 2.09 Acres
Roof Type: Asphalt, Architectural Shingle
Stories: 3.0
Taxes: $17,107
Year Built: 1980
Feature Descriptions
Additional Structures: Above Grade, Below Grade
Appliances: Air Cleaner, Built-In Microwave, Central Vacuum, Commercial Range, Disposal, Dryer, Microwave, Oven - Double, Oven/Range - Gas, Range Hood, Refrigerator, Six Burner Stove, Stainless Steel Appliances, Stove, Washer, Water Dispenser, Water Heater
Days on Site: 14
Exterior: Extensive Hardscape
Exterior: Masonry, Concrete, Stone, Wood Siding
Fencing: Board, Partially, Split Rail
Fireplace: Brick, Stone, Fireplace - Glass Doors, Wood
Flooring: Hardwood, Carpet
Interior: Air Filter System, Bathroom - Tub Shower, Bathroom - Walk-In Shower, Breakfast Area, Built-Ins, Carpet, Cedar Closet(s), Ceiling Fan(s), Central Vacuum, Combination Kitchen/Dining, Entry Level Bedroom, Floor Plan - Open, Kitchen - Gourmet, Kitchen - Island, Skylight(s), Recessed Lighting, Primary Bath(s), Store/Office, Upgraded Countertops, Walk-in Closet(s), Water Treat System, Window Treatments, Wood Floors
Location: Suburban
Lot: Front Yard, Landscaping, Partly Wooded, SideYard(s), Trees/Wooded
Lot Dimensions: 2.09 Acre(S)
Parking Features: Circular Driveway, Asphalt Driveway, Private
Parking Notes: 14 Total Parking Spaces
Pet Restrictions: No Pet Restrictions
Sewer: Septic = # of BR
Special View Info: Trees/Woods
SQFT Above Finished: 3229
SQFT Below Finished: 1662
SQFT Total Finished: 4891
Structure Type: Detached
Total Garage/Parking Spaces: 14
Utilities: Cable TV Available, Electric Available, Natural Gas Available, Phone
Water: Public
Windows: Double Pane, Energy Efficient, Skylights
Wooded: Yes
Local Schools
High School: SOUTH LAKES
Middle School: HUGHES
Elementary School: SUNRISE VALLEY
School District: FAIRFAX COUNTY PUBLIC SCHOOLS
Listed By / Shown By
Listed By
Agency Name: Real Broker, LLC
Agency Phone: 8554500442
Shown By
Agent Name: Brianna Williams
Agent Phone: (804) 873-0037 Cell
Agency Title: Joyner Fine Properties

Estimate Your Payment
Estimated Payment
$ 11,587.18 per month $9,607.43 Principal & Interest $1,425.58 Property Tax $554.17 Homeowner's InsuranceChange Payment Information
©Joyner Fine Properties - Seller will consider paying buyer agent compensation based upon the terms and conditions of any offer made. Said compensation to be negotiated in the purchase agreement.
Privacy Policy / DMCA Notice / ADA Accessibility


This site is hosted, designed and copyright
© 1994 - 2026 by
Delta Media Group, Inc. -- Patent Pending --
Agency License Information: Joyner Fine Properties and its agents are licensed in the Commonwealth of Virginia.
Agent License Information: 0226034028
11111 Lawyers Road | MLS# VAFX2331722
This single family home located at 11111 Lawyers Road, Reston, VA 20191 is currently listed for sale with an asking price of $1,900,000. This property was built in 1980 and has 5 bedrooms and 4 full and 1 partial baths with 4891 sq. ft. Lawyers Road is located within the FAIRFAX COUNTY PUBLIC SCHOOLS school district. Search Reston real estate on briannawilliams.joynerfineproperties.com today.