Brianna Williams

BEDS4
BATHS3 full 1 partial
SQUARE FEET2,457
MLS#VAFX2309932
STATUSACTIVE
PROPERTY TYPEResidential - Townhouse
SUBDIVISIONHILLCREST CLUSTER
SCHOOLFAIRFAX COUNTY PUBLIC SCHOOLS
Property Description
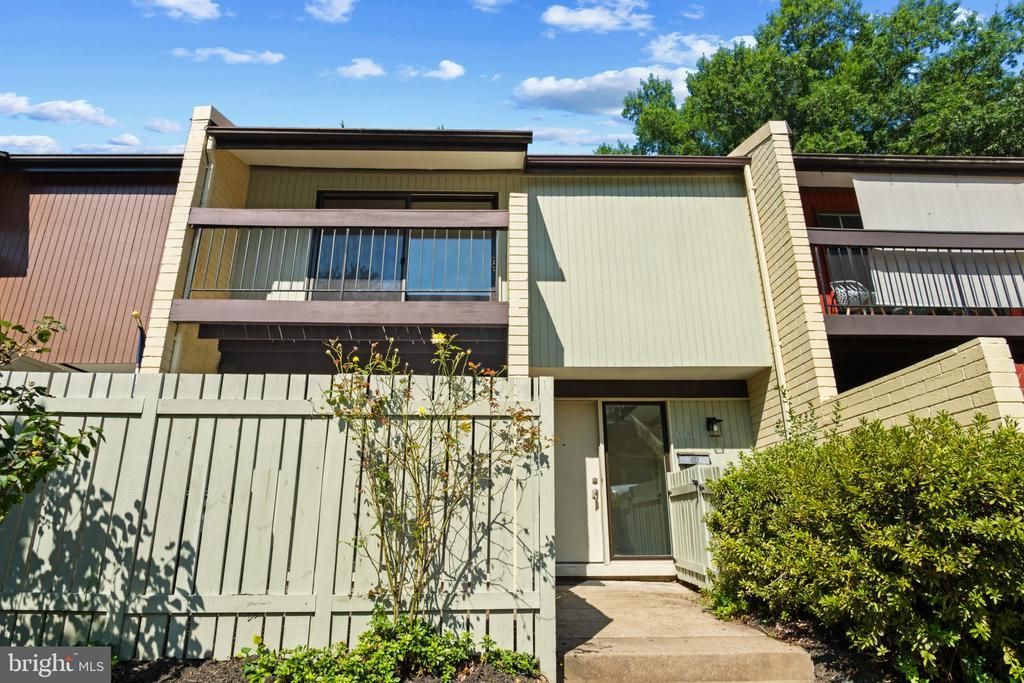
Reston Classic Bridges Townhome offering exceptional space, light, and versatility in a picturesque setting. Thoughtfully enhanced with elegant finishes, this generously proportioned home features a stunning kitchen with it's own private patio, granite countertops, stainless steel appliances, and a generous center island—ideal for both everyday living and effortless entertaining. The main level welcomes you with a spacious light filled foyer and an open layout that includes an expansive living room, formal dining room, and a flexible office or bonus area. Step outside to the private deck and enjoy serene, tree-lined views. Fresh paint throughout as well as recently waxed hardwood floors. Upstairs, 3 generously sized bedrooms provide abundant comfort and flexibility. The impressive primary suite is a true private retreat, featuring an updated bath, three large closets, and direct access to a spacious, sun-filled balcony overlooking the peaceful surroundings. The 2nd and 3rd bedrooms back to the tranquil wooded setting. The hall bath was recently updated. The walk-out lower level expands the living space with an oversized recreation room opening to a private patio, along with a fourth bedroom and full bath—perfect for guests, extended family, or a private home office. Exceptional storage includes a shelved storage room and additional under-stair storage accessed through the fourth-bedroom closet. Mature landscaping, tranquil wooded views, and multiple outdoor living areas create a rare sense of privacy. This exceptional property is located in a highly desirable neighborhood and includes access to Reston’s celebrated amenities: 15 swimming pools, more than 45 tennis and pickleball courts, and over 45 miles of paved and natural-surface trails. Enjoy convenient access to Historic Lake Anne Village Center, Reston Town Center, Metro stations, Bus routes, Major commuter roads., Washington, D.C., Dulles International Airport, and Reagan National Airport. A remarkable combination of refined living, generous space, natural beauty, and an outstanding Reston lifestyle. Floor plan is available in the attached documents.
Property Features
Property Type: Residential - Townhouse
Basement: Daylight, Full, Walkout Level
Basement: Yes
Cooling: Central A/C
Fuel Type: Natural Gas
Heating: Forced Air
Home Style: Contemporary, Mid-Century Modern
Lot Size: 0.03 Acres
Roof Type: Asphalt, Composite
Stories: 3.0
Taxes: $7,394
Year Built: 1970
Feature Descriptions
Additional Structures: Above Grade, Below Grade
Appliances: Built-In Microwave, Dishwasher, Disposal, Dryer, Exhaust Fan, Microwave, Oven/Range - Electric, Refrigerator, Stainless Steel Appliances, Stove, Washer
Community Amenities: Baseball Field, Basketball Courts, Common Grounds, Community Center, Dog Park, Jog/Walk Path, Lake, Pickleball Courts, Picnic Area, Pool - Indoor, Pool - Outdoor, Pool Mem Avail, Soccer Field, Swimming Pool, Tennis Courts, Tot Lots/Playground
Days on Site: 5
Exterior: Brick, Wood Siding
Fencing: Partially, Wood
Flooring: Hardwood, Laminate Plank, Ceramic Tile
HOA Fee: $117.00/Monthly
Interior: Bathroom - Tub Shower, Breakfast Area, Combination Dining/Living, Dining Area, Floor Plan - Open, Formal/Separate Dining Room, Kitchen - Country, Kitchen - Eat-In, Kitchen - Island, Upgraded Countertops, Wood Floors
Lot: Adjoins - Open Space, Backs - Open Common Area, Backs to Trees, Cul-de-sac, Landscaping, Premium, Rear Yard
Lot Dimensions: 0.03 Acre(S)
Sewer: Public Sewer
SQFT Above Finished: 1738
SQFT Below Finished: 719
SQFT Total Finished: 2457
Structure Type: Interior Row/Townhouse
Utilities: Sewer Available, Water Available, Natural Gas Available
Water: Public
Local Schools
High School: SOUTH LAKES
Middle School: HUGHES
Elementary School: FOREST EDGE
School District: FAIRFAX COUNTY PUBLIC SCHOOLS
Listed By / Shown By
Listed By
Agency Name: Pearson Smith Realty, LLC
Agency Phone: 5713861075
Shown By
Agent Name: Brianna Williams
Agent Phone: (804) 873-0037 Cell
Agency Title: Joyner Fine Properties

Estimate Your Payment
Estimated Payment
$ 4,198.93 per month $3,387.38 Principal & Interest $616.17 Property Tax $195.39 Homeowner's InsuranceChange Payment Information
©Joyner Fine Properties - Seller will consider paying buyer agent compensation based upon the terms and conditions of any offer made. Said compensation to be negotiated in the purchase agreement.
Privacy Policy / DMCA Notice / ADA Accessibility


This site is hosted, designed and copyright
© 1994 - 2026 by
Delta Media Group, Inc. -- Patent Pending --
Agency License Information: Joyner Fine Properties and its agents are licensed in the Commonwealth of Virginia.
Agent License Information: 0226034028
11164 Saffold Way | MLS# VAFX2309932
This townhouse located at 11164 Saffold Way, Reston, VA 20190 is currently listed for sale with an asking price of $669,900. This property was built in 1970 and has 4 bedrooms and 3 full and 1 partial baths with 2457 sq. ft. Saffold Way is located in the HILLCREST CLUSTER subdivision within the FAIRFAX COUNTY PUBLIC SCHOOLS school district. Search HILLCREST CLUSTER real estate on briannawilliams.joynerfineproperties.com today.