Brianna Williams

BEDS4
BATHS3 full 1 partial
SQUARE FEET4,720
MLS#VAFX2333222
STATUSACTIVE
PROPERTY TYPEResidential - Single Family
SUBDIVISIONWESCOTT WOODS
SCHOOLFAIRFAX COUNTY PUBLIC SCHOOLS
Property Description
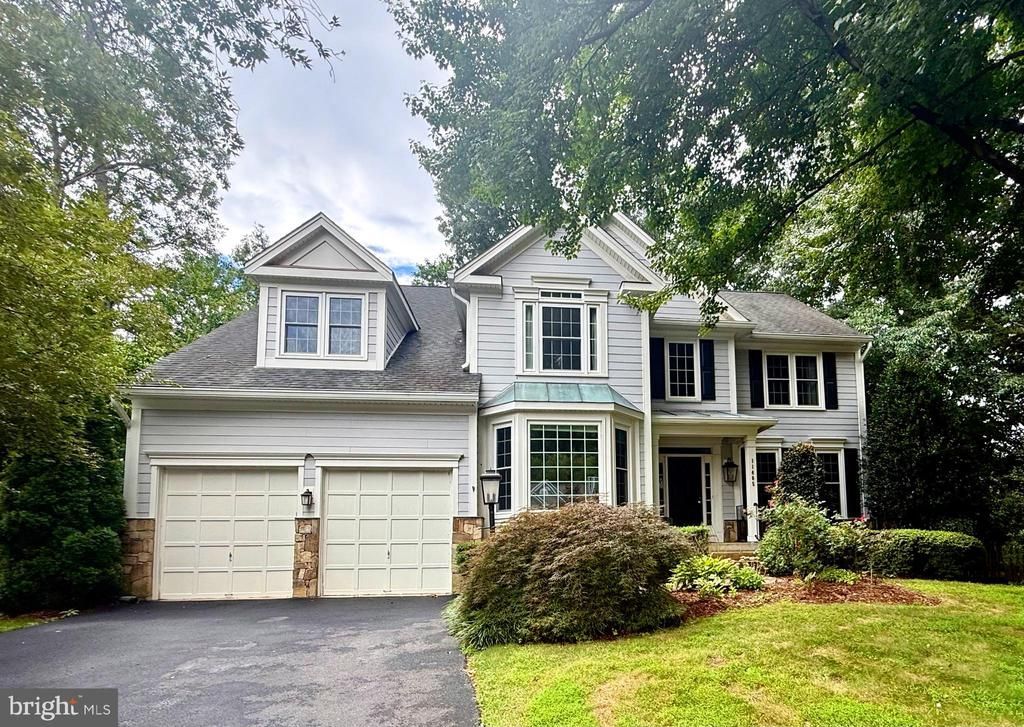
HUGE PRICE REDUCTION - 100K! Largest model in Reston's gorgeous Wescott Woods cluster. This totally updated home offers everything - close to commuter routes, Reston Town Center (great shopping and restaurants), Reston Metro, lakes, walking paths and more! From the dramtic two-story entry to the open and bright two-story family room, you will love the gorgeous newly finished hardwood floors and huge picture windows throughout. The spacious living room/dining room (with extra bay window) combo is great for holiday dinners and entertaining. The gourmet kitchen has an island, granite, stainless steel and newly faced cabinets. The main level also has a large office/study with gorgeous cherry built-ins and bay window , but perhaps the best room is the four season sun room with custom built-ins located off the family room. Nature views, walls of windows and skylights make this space peaceful and bright. The upper level includes a laundry room, 3 large secondary bedrooms with new carpet and a large primary suite with double windows, vaulted ceilings, customized walk-in closet and fully updated, gorgeous en suite bathroom. Unlike so many Reston homes, this home has a WALK OUT/UP, fully finished basement that includes a wet bar, great media/rec space and a bonus room that can serve many purposes including office, gym, play area, guest room, etc. There is also a full bath, lots of storage space/rooms and engineered hardwood floors. Not to be out done by the interior features, don't miss all the updates and awesome exterior features which include: cul-de-sac location, hardiplank type siding (2012), wrapped new windows, (2012), roof and covered/capped gutters (2012), trex deck and steel railings (2021), fenced-in back yard with mature trees and small covered slate front porch. Welcome HOME!!!
Property Features
Property Type: Residential - Single Family
Basement: Yes
Basement: Full, Connecting Stairway, Fully Finished, Heated, Improved, Interior Access, Windows, Walkout Stairs
Cooling: Central A/C
Fireplaces: 1
Fuel Type: Natural Gas
Garage: 2
Heating: Forced Air
Home Style: Colonial
Lot Size: 0.23 Acres
Stories: 3.0
Taxes: $14,247
Year Built: 1995
Feature Descriptions
Additional Structures: Above Grade, Below Grade
Appliances: Dryer, Washer, Dishwasher, Disposal, Refrigerator, Stove, Microwave
Community Amenities: Basketball Courts, Common Grounds, Community Center, Dog Park, Jog/Walk Path, Lake, Picnic Area, Pool - Outdoor, Soccer Field, Swimming Pool, Tennis Courts, Tot Lots/Playground
Days on Site: 7
Exterior: HardiPlank Type
Exterior: Sidewalks
Fencing: Fully
Flooring: Carpet, Hardwood
HOA Fee: $180.00/Monthly
Interior: Attic, Bathroom - Stall Shower, Breakfast Area, Built-Ins, Dining Area, Family Room Off Kitchen, Floor Plan - Traditional, Formal/Separate Dining Room, Kitchen - Eat-In, Kitchen - Island, Kitchen - Table Space, Store/Office, Upgraded Countertops, Window Treatments, Wood Floors, Wet/Dry Bar, Skylight(s), Recessed Lighting, Crown Moldings, Ceiling Fan(s)
Lot: Cul-de-sac
Lot Dimensions: 0.23 Acre(S)
Parking Notes: 2 Total Parking Spaces
Pet Restrictions: Cats OK, Dogs OK
Rooms: Living Room, Dining Room, Kitchen, Family Room, Office
Sewer: Public Sewer
SQFT Above Finished: 2998
SQFT Below Finished: 1722
SQFT Total Finished: 4720
Structure Type: Detached
Total Garage/Parking Spaces: 2
Water: Public
Local Schools
High School: HERNDON
Elementary School: ALDRIN
School District: FAIRFAX COUNTY PUBLIC SCHOOLS
Listed By / Shown By
Listed By
Agency Name: Pearson Smith Realty, LLC
Agency Phone: 5713861075
Shown By
Agent Name: Brianna Williams
Agent Phone: (804) 873-0037 Cell
Agency Title: Joyner Fine Properties

Estimate Your Payment
Estimated Payment
$ 8,407.33 per month $6,826.33 Principal & Interest $1,187.25 Property Tax $393.75 Homeowner's InsuranceChange Payment Information
©Joyner Fine Properties - Seller will consider paying buyer agent compensation based upon the terms and conditions of any offer made. Said compensation to be negotiated in the purchase agreement.
Privacy Policy / DMCA Notice / ADA Accessibility


This site is hosted, designed and copyright
© 1994 - 2026 by
Delta Media Group, Inc. -- Patent Pending --
Agency License Information: Joyner Fine Properties and its agents are licensed in the Commonwealth of Virginia.
Agent License Information: 0226034028
11405 Northwind Court | MLS# VAFX2333222
This single family home located at 11405 Northwind Court, Reston, VA 20194 is currently listed for sale with an asking price of $1,350,000. This property was built in 1995 and has 4 bedrooms and 3 full and 1 partial baths with 4720 sq. ft. Northwind Court is located in the WESCOTT WOODS subdivision within the FAIRFAX COUNTY PUBLIC SCHOOLS school district. Search WESCOTT WOODS real estate on briannawilliams.joynerfineproperties.com today.