Brianna Williams

BEDS4
BATHS3 full 1 partial
SQUARE FEET4,465
MLS#2618681
STATUSPending
PROPERTY TYPEResidential - Single Family
SUBDIVISIONThe Highlands
Property Description
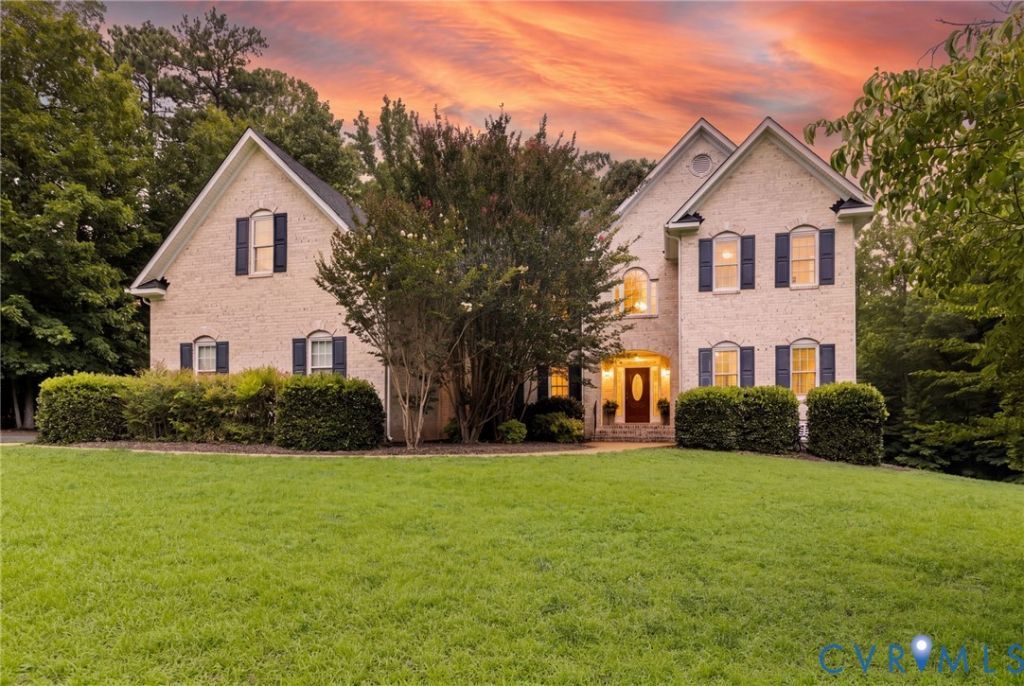
Elegant two-story home features white brick & is beautifully situated on nearly 3 private acres. From the moment you step inside, you're welcomed by a wide, gracious foyer & hardwood flooring that extends throughout most of the main level. The home offers front rear & staircases. The formal living room is thoughtfully defined, with French doors leading to a private office on one side & architectural columns creating a refined space. The formal dining room is generously sized & enhanced with crown molding & an elegant chandelier. The spacious kitchen featuring raised-panel, multi-level cabinetry, GRANITE countertops, & stainless steel appliances including DOUBLE OVENS and a WARMING DRAWER. The kitchen flows seamlessly into a tiled morning room, where an extended wall of cabinetry offers exceptional storage, complete with BUILT IN WINE COOLER. Sliding doors lead to a composite deck overlooking the expansive homesite. The family room is both comfortable & impressive, offering plush NEW CARPET & dramatic gas fireplace with a soaring stone hearth & surround extending approximately 14 feet. The rear staircase, located within this space, leads to the loft. A main-level laundry room with separate exterior entrance functions perfectly as a mudroom & drop zone, PET LOVERS UNITE, CHECK OUT PHOTO 26 & 27 Upstairs, hardwood floors continue through the hallways & into a spacious loft ideal for a playroom, media space, or extra living area. CHECK OUT PHOTO 37 EVERY HOME MUST HAVE A FUN HIDEAWAY SPACE! At the top of the front staircase, a charming window seat with hinged storage adds both character & functionality. The expansive primary suite offers a private sitting room behind double doors, a generous bedroom space, dual walk-in closets, a beautifully appointed en-suite bath. Three additional bedrooms complete second level, including one with an en-suite bath. Additional highlights 3-car garage, custom-built shed, whole-house generator, walk-up attic providing extensive storage & a nature trail to explore more of your acreage
Property Features
Property Type: Residential - Single Family
Basement: Crawl Space
Cooling: Central Air
Fireplaces: 2
Garage: 2.5 car attached
Heating: Electric, Forced Air, Natural Gas, Zoned
Home Style: Two Story, Transitional
Lot Size: 2.95 Acres
Stories: 2.0
Taxes: $6,707
Year Built: 2005
Feature Descriptions
Appliances: Dishwasher, Disposal, Gas Water Heater, Microwave, Wine Cooler
Association Amenities: Landscaping
Community Features: Basketball Court, Common Grounds/Area, Clubhouse, Deck/Porch, Home Owners Association, Lake, Playground, Pond, Pool, Tennis Court(s)
Days on Site: 30
Exterior: Deck, Paved Driveway
Exterior: Brick, Block, Drywall, Frame, Vinyl Siding
Fencing: None
Fireplace: Gas, Stone, Vented, Insert
Floor Features: Ceramic Tile, Partially Carpeted, Wood
HOA Fee: 523/ Annually
Interior: Bookcases, Built-in Features, Fireplace, Granite Counters, High Ceilings
Other Equipment: Generator
Parcel#: 766-64-65-46-800-000
Parking: Attached, Direct Access, Driveway, Garage, Garage Door Opener, Off Street, Paved
Patio/Porch: Stoop, Deck
Pool Features: In Ground, None, Outdoor Pool, Community
Sewer: Septic Tank
Swimming Pool: Yes
Water: Public
Window: Thermal Windows
Room Sizes
Additional Room: 11.9 x 16.8 Level - Second
Laundry: 11.9 x 11.3 Level - First
Bedroom 4: 15.9 x 16.0 Level - Second
Bedroom 3: 14.10 x 15.1 Level - Second
Bedroom 2: 11.2 x 12.10 Level - Second
Primary Bedroom: 13.7 x 21.4 Level - Second
Recreation: 20.0 x 16.6 Level - Second
Family Room: 24.9 x 15.6 Level - First
Sitting Room: 11.6 x 18.11 Level - First
Kitchen: 16.6 x 20.0 Level - First
Dining Room: 13.8 x 15.7 Level - First
Office: 13.7 x 16.3 Level - First
Living Room: 19.11 x 13.7 Level - First
Foyer: 10.0 x 10.0 Level - First
Local Schools
High School: Matoaca
Middle School: Matoaca
Elementary School: Gates
Listed By / Shown By
Listed By
Agency Name: Long & Foster REALTORS
Agency Contact: (804) 938-2327
Shown By
Agent Name: Brianna Williams
Agent Phone: (804) 873-0037 Cell
Agency Title: Joyner Fine Properties

Estimate Your Payment
Estimated Payment
$ 4,837.49 per month $4,045.24 Principal & Interest $558.92 Property Tax $233.33 Homeowner's InsuranceChange Payment Information
These real estate listings were derived from the Central Virginia Regional Multiple Listing Service, LLC, of which this brokerage is an independently owned Participant. The information contained in these listings is deemed reliable but is not guaranteed. All MLS listings are © 2026 Central Virginia Regional Multiple Listing Service,LLC. All rights reserved. No one may copy and/or repost these MLS listings, or any portion thereof, without the written permission of an authorized officer of the Central Virginia Regional Multiple Listing Service, LLC. These listings are refreshed within a minimum of every seven calendar days. Thus, listings may appear here for properties no longer on the market. The information being provided is for consumers' personal, non-commercial use and may not be used for any purpose other than to identify prospective properties for purchasing or leasing.
©Joyner Fine Properties - Seller will consider paying buyer agent compensation based upon the terms and conditions of any offer made. Said compensation to be negotiated in the purchase agreement.
Privacy Policy / DMCA Notice / ADA Accessibility


This site is hosted, designed and copyright
© 1994 - 2026 by
Delta Media Group, Inc. -- Patent Pending --
Agency License Information: Joyner Fine Properties and its agents are licensed in the Commonwealth of Virginia.
Agent License Information: 0226034028
12013 Dunnottar Drive | MLS# 2618681
This single family home located at 12013 Dunnottar Drive, Chesterfield, VA 23838 is currently listed for sale with an asking price of $800,000. This property was built in 2005 and has 4 bedrooms and 3 full and 1 partial baths with 4465 sq. ft. Dunnottar Drive is located in the The Highlands subdivision. Search The Highlands real estate on briannawilliams.joynerfineproperties.com today.