Brianna Williams

BEDS4
BATHS1 full
SQUARE FEET1,408
MLS#VARC2000954
STATUSACTIVE
PROPERTY TYPEResidential - Single Family
SUBDIVISIONN-A
SCHOOLRICHMOND CITY PUBLIC SCHOOLS
Property Description
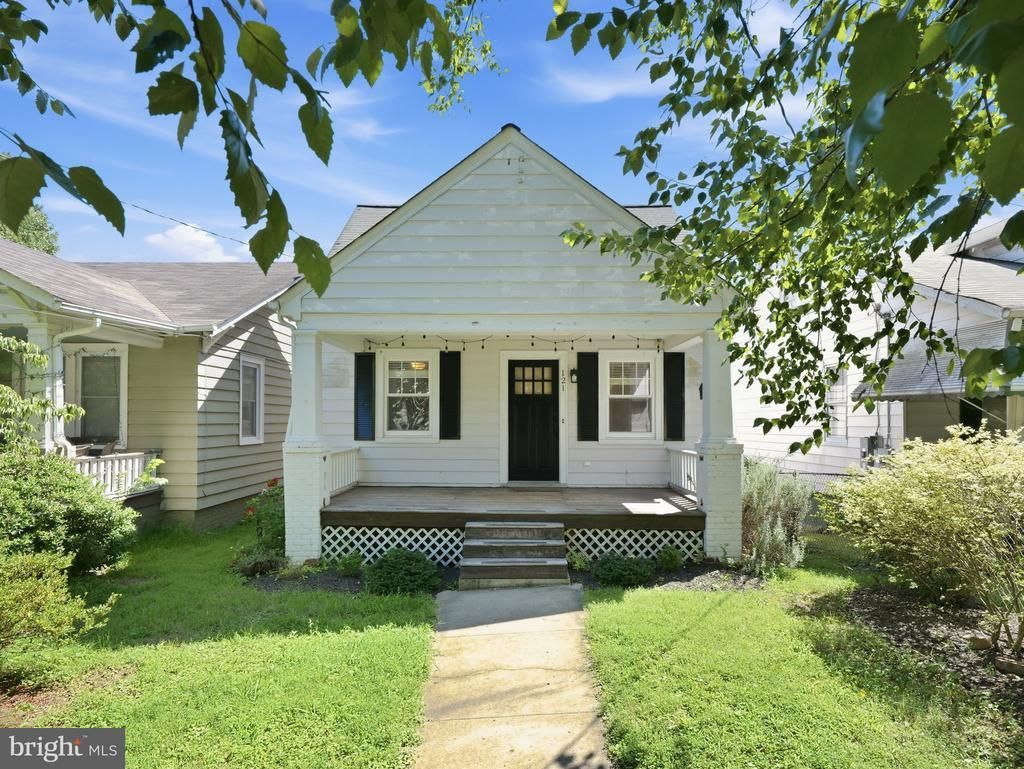
Charming 1920s Cottage Near the James River!Experience the perfect blend of historic charm and modern updates in this beautiful 4-bedroom home, renovated 2006. Pretty original wood floors and spacious formal rooms filled with character. Modern Kitchen (2023), completely renovated with premium granite countertops. Flexible Layout with 2 bedrooms on the main level plus 2 additional bedrooms in the cozy upstairs loft. Large mudroom with a dedicated laundry area in the basement, plus a classic front porch and a screened rear porch for relaxing. Water heater is only 3–4 years old. The fully fenced backyard is an established, thriving oasis featuring edibles - Blueberry bushes, a Hardy Chicago fig tree, ground cherries, tomato plants, and various beans. Herbs - Rosemary, sage, dill, and thyme. Blooms - Sunflowers, snapdragons, cannas, hardy hibiscus, Lord & Lady Baltimore, echinacea, moonflower, hummingbird vine, and a stunning Japanese Maple. Located on a wonderful block with unbeatable access to outdoor recreation and city life, just minutes from downtown, VCU, walking trails, biking trails, restaurants, James River.
Property Features
Property Type: Residential - Single Family
Basement: Connecting Stairway, Full, Interior Access, Outside Entrance, Unfinished, Walkout Level
Basement: Yes
Cooling: Ceiling Fan(s), Central A/C, Heat Pump(s)
Fuel Type: Electric
Heating: Heat Pump(s)
Home Style: Bungalow, Cape Cod, Contemporary, Cottage, Ranch/Rambl
Lot Size: 0.10 Acres
Roof Type: Composite
Stories: 2.5
Taxes: $3,816
Year Built: 1928
Feature Descriptions
Additional Structures: Above Grade
Appliances: Built-In Microwave, Dishwasher, Icemaker, Oven/Range - Gas, Refrigerator, Stainless Steel Appliances
Days on Site: 2
Exterior: Block, Stick Built, Metal Siding
Exterior: Sidewalks
Fencing: Chain Link, Rear
Flooring: Hardwood
Interior: Bathroom - Tub Shower, Ceiling Fan(s), Entry Level Bedroom, Floor Plan - Open, Dining Area, Formal/Separate Dining Room, Recessed Lighting, Upgraded Countertops, Wood Floors
Lot: Backs to Trees, Rear Yard, Vegetation Planting
Lot Dimensions: 0.10 Acre(S)
Parking Features: Unassigned
Sewer: Public Sewer
SQFT Above Finished: 1408
SQFT Total Finished: 1408
Structure Type: Detached
Water: Public
Local Schools
School District: RICHMOND CITY PUBLIC SCHOOLS
Listed By / Shown By
Listed By
Agency Name: Coldwell Banker Elite
Agency Phone: 5407352600
Shown By
Agent Name: Brianna Williams
Agent Phone: (804) 873-0037 Cell
Agency Title: Joyner Fine Properties

Estimate Your Payment
Estimated Payment
$ 2,403.80 per month $1,972.05 Principal & Interest $318.00 Property Tax $113.75 Homeowner's InsuranceChange Payment Information
©Joyner Fine Properties - Seller will consider paying buyer agent compensation based upon the terms and conditions of any offer made. Said compensation to be negotiated in the purchase agreement.
Privacy Policy / DMCA Notice / ADA Accessibility


This site is hosted, designed and copyright
© 1994 - 2026 by
Delta Media Group, Inc. -- Patent Pending --
Agency License Information: Joyner Fine Properties and its agents are licensed in the Commonwealth of Virginia.
Agent License Information: 0226034028
121 W 30th Street | MLS# VARC2000954
This single family home located at 121 W 30th Street , Richmond, VA 23225 is currently listed for sale with an asking price of $390,000. This property was built in 1928 and has 4 bedrooms and 1 full baths with 1408 sq. ft. W 30th Street is located in the N-A subdivision within the RICHMOND CITY PUBLIC SCHOOLS school district. Search N-A real estate on briannawilliams.joynerfineproperties.com today.