Brianna Williams

BEDS5
BATHS3 full
SQUARE FEET1,855
MLS#2620490
STATUSActive
PROPERTY TYPEResidential - Single Family
SUBDIVISIONWalthall Park
Property Description
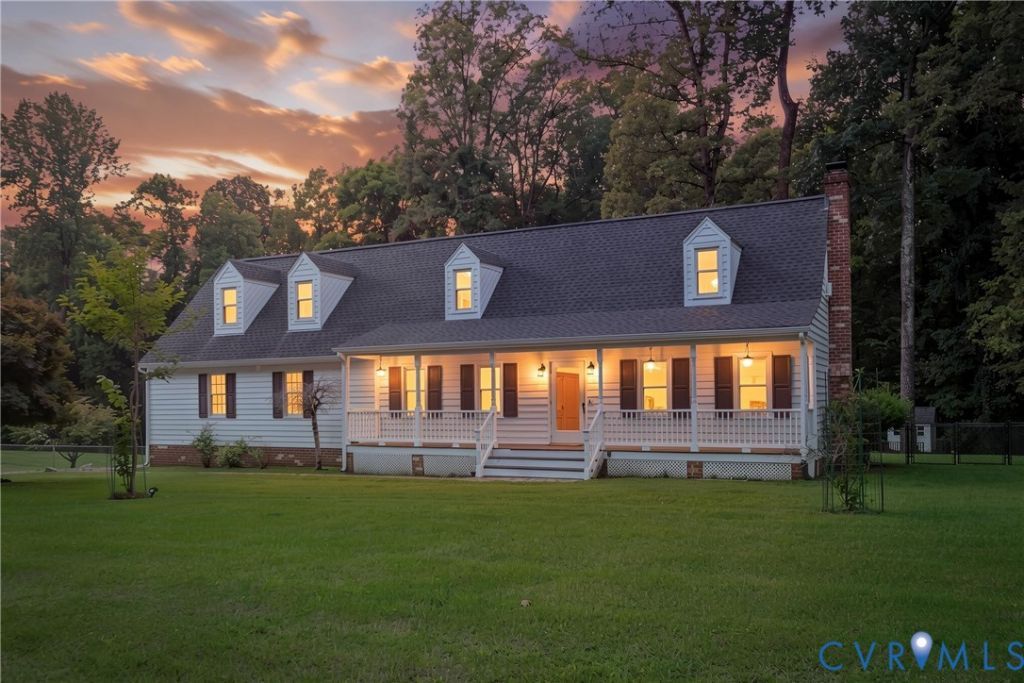
A tranquil homestead retreat blending modern updates with rustic charm on over half an acre. Experience country living at its finest on a quiet street where deer, rabbits, and hawks are frequent visitors. The welcoming country-style front porch sets the tone for a residence rich in character. Inside, architectural details like crown molding, chair rail, and a stunning beamed ceiling elevate the everyday living experience. Entertaining is effortless in the family room, centered around a cozy brick wood-burning fireplace with direct access to expansive outdoor spaces. The well-appointed kitchen boasts sleek granite countertops, stainless steel appliances, and a brand-new 2025 refrigerator. Enjoy meals in the bright dining area framed by a classic bay window and chandelier. Step outside to discover a large deck and hardscape patio within a fenced backyard oasis. Embrace a sustainable lifestyle with your very own chicken coop, accompanied by a large detached shed, and playhouse. The highly desirable first-floor primary suite offers a private sanctuary complete with hardwood floors, a walk-in closet, and an ensuite bathroom. Upstairs, four additional spacious bedrooms offer ceiling fans and ample storage. Practicality meets peace of mind with a 2020 roof, windows replaced within the last five years, and a freshly power-washed exterior. Hobbyists will appreciate the attached two-car garage featuring high ceilings, a dedicated workshop area, a pedestrian door, and an auto door opener. Located in South Chesterfield, residents enjoy close proximity to shopping and dining at Southpark Mall, plus endless outdoor recreation at R. Garland Dodd Park and Pocahontas State Park. Schedule your private tour today to experience this captivating property firsthand! The public tax record reflects 5 bedrooms. The septic system is approved for 3 bedrooms. Buyer to verify all information. Some photos have been virtually staged.
Property Features
Property Type: Residential - Single Family
Basement: Crawl Space
Cooling: Central Air, Electric
Fenced: Yes
Fireplaces: 1
Garage: 2 car attached
Heating: Electric, Heat Pump
Home Style: Cape Cod, Two Story
Lot Size: 0.70 Acres
Roof Type: Composition, Shingle
Stories: 1.0
Taxes: $3,051
Year Built: 1984
Feature Descriptions
Appliances: Dryer, Dishwasher, Electric Cooking, Electric Water Heater, Microwave, Oven, Refrigerator, Smooth Cooktop, Stove, Washer
Days on Site: 7
Door Features: Insulated Doors, Storm Door(s)
Exterior: Deck, Sprinkler/Irrigation, Play Structure, Porch, Storage, Shed, Unpaved Driveway
Exterior: Brick, Drywall, Frame, Vinyl Siding, Wood Siding
Fencing: Back Yard, Fenced
Fireplace: Masonry, Wood Burning
Floor Features: Ceramic Tile, Partially Carpeted, Vinyl, Wood
Interior: Beamed Ceilings, Bedroom on Main Level, Bay Window, Ceiling Fan(s), Dining Area, Eat-in Kitchen, Fireplace, Granite Counters, Bath in Primary Bedroom, Main Level Primary, Pantry, Recessed Lighting, Walk-In Closet(s)
Laundry: Washer Hookup, Dryer Hookup
Parcel#: 811-64-36-08-400-000
Parking: Attached, Direct Access, Driveway, Garage, Garage Door Opener, Off Street, Two Spaces, Unpaved
Patio/Porch: Rear Porch, Front Porch, Deck, Porch
Sewer: Septic Tank
Water: Public
Window: Thermal Windows
Room Sizes
Bedroom 5: 14.0 x 12.0 Level - Second
Laundry: 6.0 x 6.0 Level - First
Bedroom 4: 16.0 x 15.0 Level - Second
Foyer: 11.0 x 7.0 Level - First
Bedroom 3: 16.0 x 15.0 Level - Second
Living Room: 24.0 x 13.0 Level - First
Bedroom 2: 14.0 x 10.0 Level - Second
Kitchen: 18.0 x 11.0 Level - First
Primary Bedroom: 16.0 x 11.0 Level - First
Local Schools
High School: Thomas Dale
Middle School: Elizabeth Davis
Elementary School: Elizabeth Scott
Listed By / Shown By
Listed By
Agency Name: Real Broker LLC
Agency Contact: membership@therealbrokerage.com
Shown By
Agent Name: Brianna Williams
Agent Phone: (804) 873-0037 Cell
Agency Title: Joyner Fine Properties

Estimate Your Payment
Estimated Payment
$ 2,393.53 per month $2,022.62 Principal & Interest $254.25 Property Tax $116.67 Homeowner's InsuranceChange Payment Information
These real estate listings were derived from the Central Virginia Regional Multiple Listing Service, LLC, of which this brokerage is an independently owned Participant. The information contained in these listings is deemed reliable but is not guaranteed. All MLS listings are © 2026 Central Virginia Regional Multiple Listing Service,LLC. All rights reserved. No one may copy and/or repost these MLS listings, or any portion thereof, without the written permission of an authorized officer of the Central Virginia Regional Multiple Listing Service, LLC. These listings are refreshed within a minimum of every seven calendar days. Thus, listings may appear here for properties no longer on the market. The information being provided is for consumers' personal, non-commercial use and may not be used for any purpose other than to identify prospective properties for purchasing or leasing.
©Joyner Fine Properties - Seller will consider paying buyer agent compensation based upon the terms and conditions of any offer made. Said compensation to be negotiated in the purchase agreement.
Privacy Policy / DMCA Notice / ADA Accessibility


This site is hosted, designed and copyright
© 1994 - 2026 by
Delta Media Group, Inc. -- Patent Pending --
Agency License Information: Joyner Fine Properties and its agents are licensed in the Commonwealth of Virginia.
Agent License Information: 0226034028
14800 Walthall Drive | MLS# 2620490
This single family home located at 14800 Walthall Drive, Colonial Heights, VA 23834 is currently listed for sale with an asking price of $400,000. This property was built in 1984 and has 5 bedrooms and 3 full baths with 1855 sq. ft. Walthall Drive is located in the Walthall Park subdivision. Search Walthall Park real estate on briannawilliams.joynerfineproperties.com today.