Brianna Williams

BEDS5
BATHS3 full
SQUARE FEET2,582
MLS#VAFX2328870
STATUSACTIVE UNDER CONTRACT
PROPERTY TYPEResidential - Single Family
SUBDIVISIONPLEASANT VALLEY
SCHOOLFAIRFAX COUNTY PUBLIC SCHOOLS
Property Description
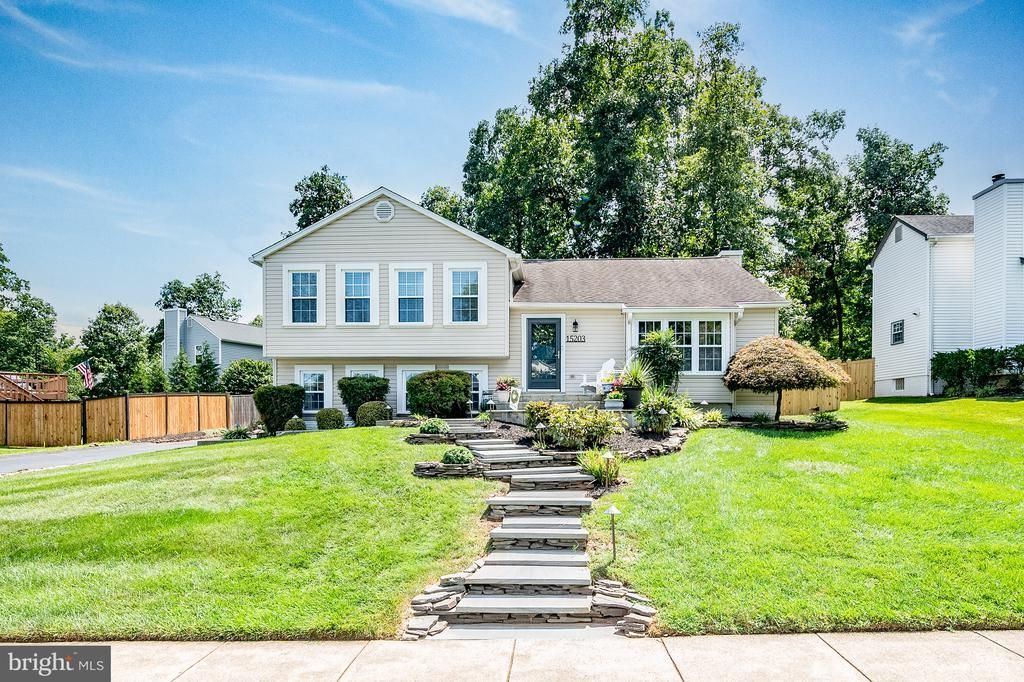
UPDATED THROUGHOUT! This is the one you have been waiting for! Over 2500 finished square feet. IMMACULATELY MAINTAINED. 5 bedroom, 3 full bath home on a treed cul-de-sac street in sought after PLEASANT VALLEY. Beautiful Hickory hardwood floors! Open and spacious GOURMET KITCHEN with quartz countertops, a huge island, custom made cabinetry and induction cooktop. Spacious lower level features 5th bedroom or office, full bath, a large bonus room plus family room with fireplace. Encapsulated crawl space and a shed for extra storage. LARGE SCREENED PORCH with Trex tongue and groove flooring looks out to landscaped yard and PAVER PATIO. OVERSIZED CLIMATE CONTROLLED GARAGE. NO HOA but pool memberships are available to neighborhood pool. Walking trails from neighborhood through county parkland and to Cub Run Rec Center.
Property Features
Property Type: Residential - Single Family
Basement: Yes
Basement: Daylight, Full, Fully Finished, Garage Access
Cooling: Central A/C, Ceiling Fan(s)
Fireplaces: 1
Fuel Type: Electric
Garage: 2
Heating: Heat Pump(s)
Home Style: Split Level
Lot Size: 0.29 Acres
Stories: 3.0
Taxes: $8,609
Year Built: 1985
Feature Descriptions
Additional Structures: Above Grade, Below Grade
Appliances: Built-In Microwave, Dishwasher, Disposal, Dryer, Icemaker, Oven - Wall, Stainless Steel Appliances, Washer
Days on Site: 10
Exterior: Brick, Vinyl Siding
Fireplace: Wood
Flooring: Hardwood
Interior: Entry Level Bedroom, Family Room Off Kitchen, Kitchen - Gourmet, Kitchen - Island, Primary Bath(s), Walk-in Closet(s)
Lot Dimensions: 0.29 Acre(S)
Parking Notes: 2 Total Parking Spaces
Rooms: Living Room, Dining Room, Primary Bedroom, Bedroom 2,Bedroom 3,Bedroom 4,Bedroom 5,Kitchen, Family Room, Laundry, Bonus Room, Screened Porch
Sewer: Public Sewer
SQFT Above Finished: 1832
SQFT Below Finished: 750
SQFT Total Finished: 2582
Structure Type: Detached
Total Garage/Parking Spaces: 2
Water: Public
Local Schools
High School: WESTFIELD
Middle School: STONE
Elementary School: VIRGINIA RUN
School District: FAIRFAX COUNTY PUBLIC SCHOOLS
Listed By / Shown By
Listed By
Agency Name: RE/MAX Executives
Agency Phone: 7034497629
Shown By
Agent Name: Brianna Williams
Agent Phone: (804) 873-0037 Cell
Agency Title: Joyner Fine Properties

Estimate Your Payment
Estimated Payment
$ 5,262.86 per month $4,297.56 Principal & Interest $717.42 Property Tax $247.89 Homeowner's InsuranceChange Payment Information
©Joyner Fine Properties - Seller will consider paying buyer agent compensation based upon the terms and conditions of any offer made. Said compensation to be negotiated in the purchase agreement.
Privacy Policy / DMCA Notice / ADA Accessibility


This site is hosted, designed and copyright
© 1994 - 2026 by
Delta Media Group, Inc. -- Patent Pending --
Agency License Information: Joyner Fine Properties and its agents are licensed in the Commonwealth of Virginia.
Agent License Information: 0226034028
15203 Philip Lee Road | MLS# VAFX2328870
This single family home located at 15203 Philip Lee Road, Chantilly, VA 20151 is currently listed for sale with an asking price of $849,900. This property was built in 1985 and has 5 bedrooms and 3 full baths with 2582 sq. ft. Philip Lee Road is located in the PLEASANT VALLEY subdivision within the FAIRFAX COUNTY PUBLIC SCHOOLS school district. Search PLEASANT VALLEY real estate on briannawilliams.joynerfineproperties.com today.