Brianna Williams

BEDS3
BATHS3 full 1 partial
SQUARE FEET2,528
MLS#VAFX2333848
STATUSACTIVE
PROPERTY TYPEResidential - Townhouse
SUBDIVISIONAMBERWOOD
SCHOOLFAIRFAX COUNTY PUBLIC SCHOOLS
Property Description
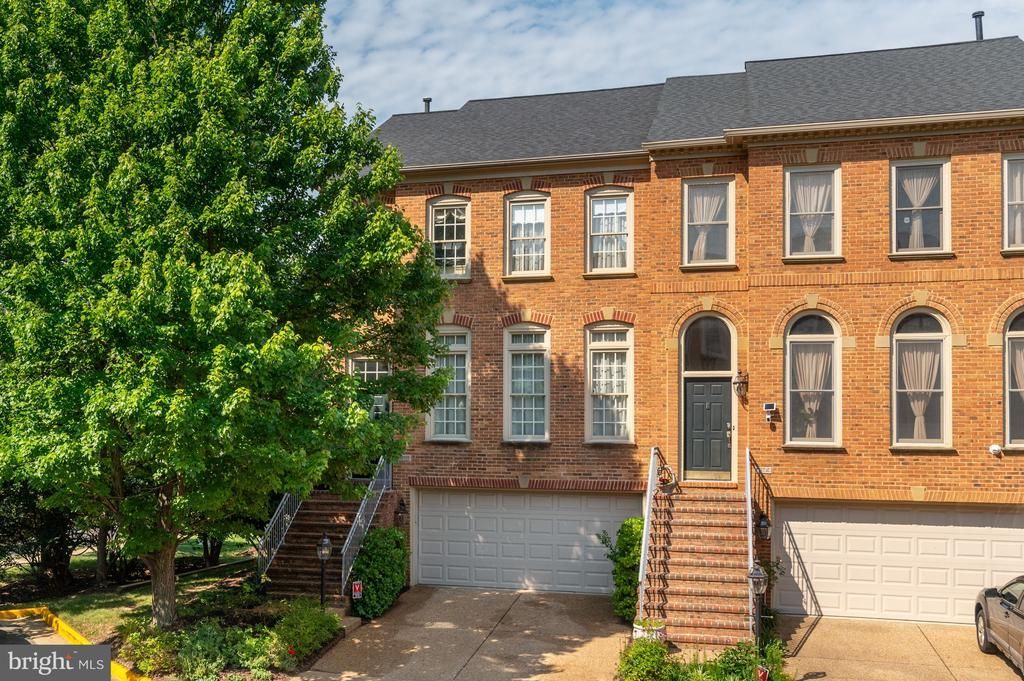
NEW OPPORTUNITY! PRICE REDUCED $56,000 - OPEN SATURDAY 8/15 AND SUNDAY 8/16 FROM 1-3 PM. If you are interested in Great Value, Privacy, Luxury, Convenience, MOVE-IN READY in a Premium Location, this is your home! Privately nestled in the trees on a Premium Amberwood Lot is this Elegant and Rare. 3 Level Above Ground End Unit Townhome, beautifully sited on a Premium Lot at the End of a Cul-De Sac. Approximately 24 feet wide and 42 feet long, a home of this quality is rarely available. Tastefully RENOVATED AND UPGRADED throughout offering three/four bedrooms, 3.5 baths, a two car garage, a large recreation room with a fireplace and access to a paved terrace, it is a rare find not to be missed. The Kitchen is newly renovated in 2025 & 2026 with Taj Mahal Quartzite and an incredible 7 ft X 4.5 ft custom designed 9 Drawer Island. New Cafe Appliances added in 2023-2026. The fully renovated Primary Bathroom renovated in 2023 is spectacular with a cathedral ceiling, beautiful marble throughout including rimless glass doors and smooth surface shower entry....Kohler hardware and fixtures. The Primary Bedroom features a cathedral ceiling, a box bay window; is large and spacious with a 10.5 X 6 Ft. custom designed closet. Replacements include Roof, HVAC, Compressor, Hot Water Heater and Garage Door plus so much more! Freshly painted, including the garage with painted flooring and extra storage. This move in ready home features an open floor plan ideal for entertaining indoors and out. The large eat-in kitchen and family room is a "show stopper" with access to an extra wide latticed deck. Additional end unit windows provide abundant natural light. The upper level foyer and Primary Bedroom feature hardwood floors, while the stairs, walkout recreation room and basement feature luxury carpet. The walkout lower level features a fireplace with built-in bookcases, a full bathroom, storage and direct outdoor access to your paved terrace and fully fenced rear yard. Situated in one of Tyson's Corner most desirable and walkable neighborhoods, this updated townhome delivers exceptional space, flexible living, and an unbeatable location near dining, shopping, Metro access, and major commuter routes. Location, location, location, it is conveniently located near The Boro, Greensboro Metro, Tysons Corner Center and Galleria, Route 123, I-495, I-66, and major employment hubs. Again, this exceptional and private end unit townhome offers walkability, Metro access 1/2 mile away, and a premier Tyson's Corner location rarely available. Don't forget to see the Video and the List of Improvements in the Document Section of MLS and the Floor Plan Icon for more details. Owner is a licensed Real Estate Agent.
Upcoming Open Houses
Open House Saturday August 15th, 1:00pm - 3:00pm
Open House Sunday August 16th, 1:00pm - 3:00pm
Property Features
Property Type: Residential - Townhouse
Basement: Yes
Basement: Daylight, Full, Full, Fully Finished, Outside Entrance, Walkout Level
Cooling: Central A/C
Fireplaces: 1
Fuel Type: Natural Gas
Garage: 2
Heating: Forced Air
Home Style: Traditional, Colonial, Transitional
Lot Size: 0.07 Acres
Roof Type: Architectural Shingle
Stories: 3.0
Taxes: $12,448
Year Built: 1995
Feature Descriptions
Additional Structures: Above Grade, Below Grade
Appliances: Built-In Microwave, Built-In Range, Cooktop, Dishwasher, Disposal, Dryer - Electric, ENERGY STAR Dishwasher, ENERGY STAR Clothes Washer, ENERGY STAR Refrigerator, Exhaust Fan, Icemaker, Oven - Double, Oven - Self Cleaning, Oven - Wall, Oven/Range - Electric, Refrigerator, Washer - Front Loading, Water Heater, Water Heater - High-Efficiency
Days on Site: 5
Exterior: Extensive Hardscape, Water Fountains
Exterior: Brick
Fireplace: Fireplace - Glass Doors, Gas/Propane, Marble
Flooring: Hardwood, Carpet
HOA Fee: $395.00/Quarterly
Interior: Attic, Bathroom - Soaking Tub, Bathroom - Walk-In Shower, Breakfast Area, Built-Ins, Carpet, Chair Railings, Crown Moldings, Family Room Off Kitchen, Floor Plan - Open, Formal/Separate Dining Room, Kitchen - Eat-In, Kitchen - Island, Kitchen - Country, Kitchen - Table Space, Pantry, Primary Bath(s), Primary Bedroom - Bay Front, Recessed Lighting, Walk-in Closet(s), Wood Floors
Location: Corner Lot/Unit
Lot: Backs to Trees, Cul-de-sac, Front Yard, No Thru Street, Partly Wooded, Premium, Rear Yard, Secluded, SideYard(s), Trees/Wooded
Lot Dimensions: 0.07 Acre(S)
Parking Features: Concrete Driveway
Parking Notes: 4 Total Parking Spaces
Rooms: Living Room, Dining Room, Primary Bedroom, Bedroom 2,Bedroom 3,Kitchen, Family Room, Foyer, Other, Recreation Room, Storage Room, Bathroom 2,Bathroom 3,Primary Bathroom, Half Bath
Sewer: Public Sewer
Special View Info: Trees/Woods
SQFT Above Finished: 2528
SQFT Total Finished: 2528
Structure Type: End of Row/Townhouse
Total Garage/Parking Spaces: 4
Utilities: Water Available, Sewer Available, Natural Gas Available, Electric Available, Cable TV
Water: Public
Windows: Double Pane
Wooded: Yes
Room Sizes
Recreation Room: 22 x 15 Level - Lower 1
Foyer: 11 x 6 Level - Main
Living Room: 24 x 15 Level - Main
Kitchen: 17 x 12 Level - Main
Family Room: 15 x 12 Level - Main
Primary Bedroom: 16 x 15 Level - Upper 1
Primary Bathroom: 16 x 8 Level - Upper 1
Bedroom 2: 12 x 12 Level - Upper 1
Bedroom 3: 12 x 11 Level - Upper 1
Half Bath: 6 x 5 Level - Main
Other: 19 x 17 Level - Lower 1
Dining Room: 15 x 12 Level - Main
Local Schools
School District: FAIRFAX COUNTY PUBLIC SCHOOLS
Listed By / Shown By
Listed By
Agency Name: Washington Fine Properties, LLC
Agency Phone: 2029445000
Shown By
Agent Name: Brianna Williams
Agent Phone: (804) 873-0037 Cell
Agency Title: Joyner Fine Properties

Estimate Your Payment
Estimated Payment
$ 7,663.77 per month $6,265.06 Principal & Interest $1,037.33 Property Tax $361.38 Homeowner's InsuranceChange Payment Information
©Joyner Fine Properties - Seller will consider paying buyer agent compensation based upon the terms and conditions of any offer made. Said compensation to be negotiated in the purchase agreement.
Privacy Policy / DMCA Notice / ADA Accessibility


This site is hosted, designed and copyright
© 1994 - 2026 by
Delta Media Group, Inc. -- Patent Pending --
Agency License Information: Joyner Fine Properties and its agents are licensed in the Commonwealth of Virginia.
Agent License Information: 0226034028
1816 Brentridge Street | MLS# VAFX2333848
This townhouse located at 1816 Brentridge Street, Vienna, VA 22182 is currently listed for sale with an asking price of $1,239,000. This property was built in 1995 and has 3 bedrooms and 3 full and 1 partial baths with 2528 sq. ft. Brentridge Street is located in the AMBERWOOD subdivision within the FAIRFAX COUNTY PUBLIC SCHOOLS school district. Search AMBERWOOD real estate on briannawilliams.joynerfineproperties.com today.