Brianna Williams

BEDS4
BATHS2 full 2 partial
SQUARE FEET1,860
MLS#VACV2010810
STATUSCOMING SOON
PROPERTY TYPEResidential - Townhouse
SUBDIVISIONPENDLETON
SCHOOLCAROLINE COUNTY PUBLIC SCHOOLS
Property Description
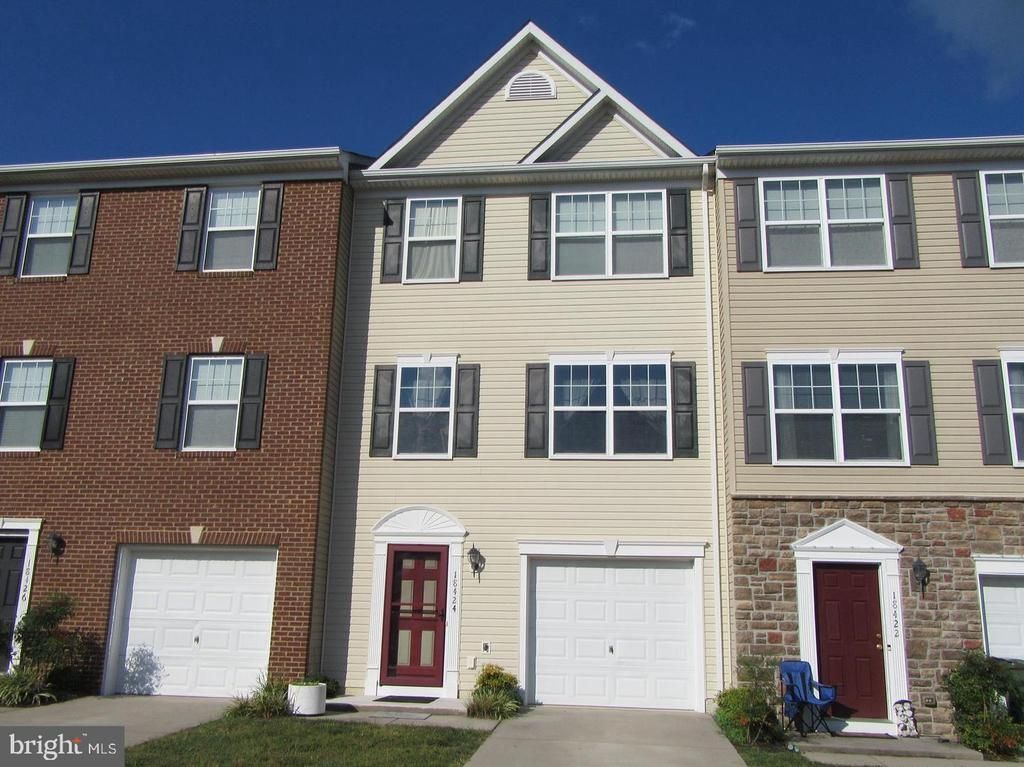
Convenient location, versatile living and Low maintenance with outdoor space. Welcome to this well-appointed Three level townhouse ideally situated between Fredericksburg and Richmond, offering the perfect blend of comfort, convenience, and functionality. With 3 bedrooms, 2 full baths and 2half baths, there is plenty of room to spread out and enjoy flexible living across all three levels. The main level features a bright inviting living space and well-equipped kitchen with a center Island, providing the perfect gathering spot for everyday meals and entertaining. Step outside on the rear deck, ideal for relaxing. grilling. or enjoying your morning coffee. The vinyl fenced backyard offers a private outdoor retreat with minimal maintenance. Upstairs. you'll find generously sized bedrooms including a comfortable primary suite, while the additional rooms for added bedrooms or office or whatever best suits your lifestyle. The one car garage provides secure parking and additional storage, with convenient driveway parking as well. Enjoy the best of both worlds with an easy to access location between Fredericksburg and Richmond, making commuting, shopping, dining and everyday conveniences readily accessible. This townhouse offers the space you need, the features you want and the location you've been looking for.!
Property Features
Property Type: Residential - Townhouse
Basement: Daylight, Full
Basement: Yes
Cooling: Central A/C
Fuel Type: Electric
Garage: 1
Heating: Heat Pump(s)
Home Style: Colonial
Lot Size: 0.04 Acres
Stories: 3.0
Taxes: $1,632
Year Built: 2013
Feature Descriptions
Additional Structures: Above Grade, Below Grade
Appliances: Built-In Microwave, Dishwasher, Disposal, Icemaker, Oven/Range - Electric, Refrigerator
Community Amenities: Golf Club, Golf Course Membership Available, Jog/Walk Path, Golf Course, Tot Lots/Playground
Days on Site: 3
Electric: 200+ Amp Service
Exterior: Vinyl Siding
Fencing: Rear, Vinyl
HOA Fee: $308.00/Quarterly
Interior: Bathroom - Tub Shower, Ceiling Fan(s), Dining Area, Floor Plan - Open, Kitchen - Island, Recessed Lighting, Upgraded Countertops, Window Treatments
Lot Dimensions: 0.04 Acre(S)
Parking Notes: 1 Total Parking Spaces
Sewer: Public Sewer
SQFT Above Finished: 1860
SQFT Total Finished: 1860
Structure Type: Interior Row/Townhouse
Total Garage/Parking Spaces: 1
Utilities: Cable TV, Water Available, Sewer Available
Water: Public
Windows: Insulated, Low-E
Local Schools
High School: CAROLINE
School District: CAROLINE COUNTY PUBLIC SCHOOLS
Listed By / Shown By
Listed By
Agency Name: Real Broker, LLC
Agency Phone: 8554500442
Shown By
Agent Name: Brianna Williams
Agent Phone: (804) 873-0037 Cell
Agency Title: Joyner Fine Properties

Estimate Your Payment
Estimated Payment
$ 1,900.91 per month $1,668.66 Principal & Interest $136.00 Property Tax $96.25 Homeowner's InsuranceChange Payment Information
©Joyner Fine Properties - Seller will consider paying buyer agent compensation based upon the terms and conditions of any offer made. Said compensation to be negotiated in the purchase agreement.
Privacy Policy / DMCA Notice / ADA Accessibility


This site is hosted, designed and copyright
© 1994 - 2026 by
Delta Media Group, Inc. -- Patent Pending --
Agency License Information: Joyner Fine Properties and its agents are licensed in the Commonwealth of Virginia.
Agent License Information: 0226034028
18424 Congressional Circle | MLS# VACV2010810
This townhouse located at 18424 Congressional Circle , Ruther Glen, VA 22546 is currently listed for sale with an asking price of $330,000. This property was built in 2013 and has 4 bedrooms and 2 full and 2 partial baths with 1860 sq. ft. Congressional Circle is located in the PENDLETON subdivision within the CAROLINE COUNTY PUBLIC SCHOOLS school district. Search PENDLETON real estate on briannawilliams.joynerfineproperties.com today.