Brianna Williams

BEDS6
BATHS4 full 1 partial
SQUARE FEET5,330
MLS#VAFX2333196
STATUSACTIVE
PROPERTY TYPEResidential - Single Family
SUBDIVISIONCEDAR RUN
SCHOOLFAIRFAX COUNTY PUBLIC SCHOOLS
Property Description
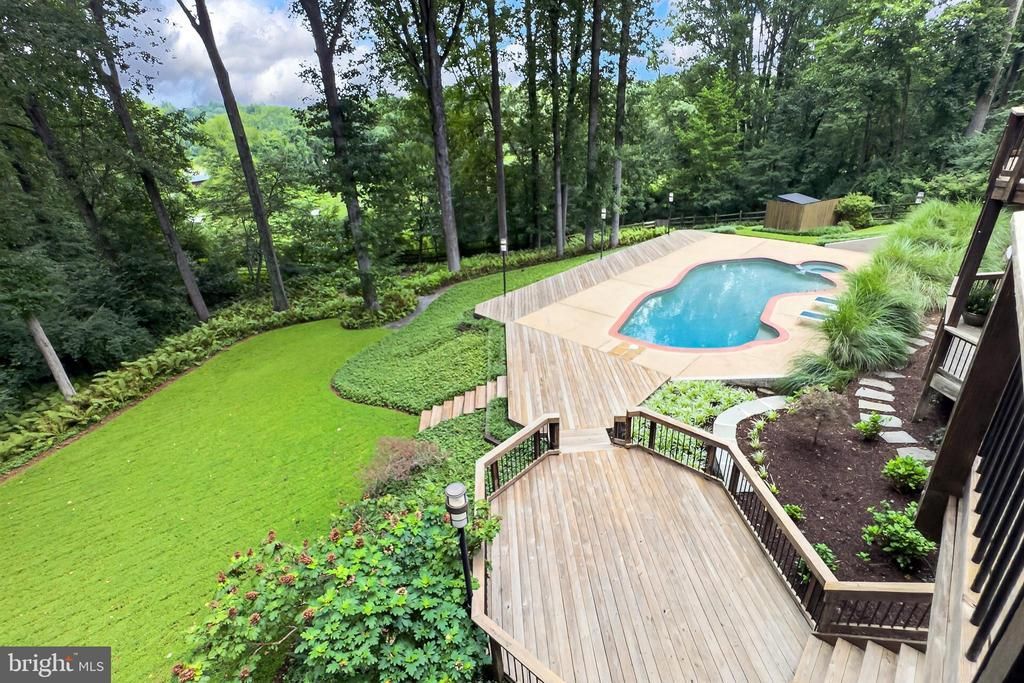
Welcome to unparalleled elegance in the highly desirable Cedar Run community. Perfectly positioned on a premium 1+ acre lot overlooking picturesque horse pastures and protected parkland, this exceptional and unique residence offers an extraordinary combination of privacy, luxury, and breathtaking natural beauty. Tucked away at the end of a quiet cul-de-sac, this beautifully appointed 6-bedroom, 4.5-bath home has been thoughtfully updated and meticulously maintained throughout. From the moment you enter, the dramatic foyer welcomes you with gorgeous hardwood floors and an open, light-filled floor plan designed for both everyday living and effortless entertaining. The main level features a luxurious primary suite with a beautifully appointed custom bath, heated floors, and a private sauna. The stunning living room is filled with natural light, while the expansive dining room provides the perfect setting for memorable meals and gatherings. The spectacular gourmet kitchen is truly the heart of the home, featuring a dramatic quartz center island, high-end Bosch appliances, a Sub-Zero refrigerator, and abundant custom cabinetry. The spacious family room opens directly to the kitchen and includes a convenient and stylish coffee bar, perfect for relaxed mornings or entertaining guests. Upstairs, hardwood floors continue throughout the hallway, leading to four generously sized bedrooms and two beautifully appointed full bathrooms. The fully finished lower level adds exceptional versatility, offering a sixth bedroom and full bath, a spacious recreation room with gas fireplace and wet bar, plus a large bonus room ideal for a home gym, office, hobby space, or media room. Step outside and experience the true magic of this property. A dramatic two-story deck and expansive terrace overlook the stunning saltwater pool and beautifully landscaped gardens, all framed by breathtaking views of mature trees, picturesque horse pastures, and protected parkland. The setting is especially spectacular at sunset, when the western sky creates an unforgettable backdrop. This is a rare opportunity to experience a property with refined comfort and luxury in an extraordinary private setting, surrounded by some of the area's most beautiful scenery. Exceptional in every way, this remarkable home is truly a MUST SEE!
Property Features
Property Type: Residential - Single Family
Basement: Fully Finished, Outside Entrance, Rear Entrance, Walkout Level
Basement: Yes
Cooling: Central A/C
Fireplaces: 2
Fuel Type: Natural Gas
Garage: 2
Heating: Forced Air
Home Style: Contemporary
Lot Size: 1.11 Acres
Stories: 3.0
Taxes: $17,245
Year Built: 1982
Feature Descriptions
Additional Structures: Above Grade, Below Grade
Appliances: Built-In Microwave, Central Vacuum, Cooktop, Dishwasher, Disposal, Dryer, Exhaust Fan, Humidifier, Icemaker, Oven - Double, Range Hood, Refrigerator, Stainless Steel Appliances, Washer, Water Heater - Tankless
Days on Site: 2
Exterior: Brick, Cedar
Exterior: Extensive Hardscape, Exterior Lighting, Stone Retaining Walls, Water Fountains
Fencing: Rear
Fireplace: Gas/Propane
Flooring: Hardwood, Carpet, Ceramic Tile, Heated
HOA Fee: $300.00/Annually
Interior: Attic, Bar, Bathroom - Walk-In Shower, Built-Ins, Carpet, Ceiling Fan(s), Central Vacuum, Formal/Separate Dining Room, Floor Plan - Open, Entry Level Bedroom, Kitchen - Gourmet, Kitchen - Island, Primary Bath(s), Recessed Lighting, Sauna, Skylight(s), Upgraded Countertops, Walk-in Closet(s), Water Treat System, Wet/Dry Bar, Window Treatments, Wood Floors
Lot: Backs - Parkland, Backs to Trees, Cul-de-sac, Premium, Rear Yard
Lot Dimensions: 1.11 Acre(S)
Parking Notes: 2 Total Parking Spaces
Rooms: Living Room, Dining Room, Primary Bedroom, Bedroom 2,Bedroom 3,Bedroom 4,Bedroom 5,Kitchen, Family Room, Foyer, Breakfast Room, Laundry, Mud Room, Other, Recreation Room, Utility Room, Bedroom 6,Bathroom 2,Bathroom 3,Bonus Room, Primary Bathroom, Full Bath, Half Bath
Sewer: Public Sewer
Special View Info: Panoramic, Pasture, Scenic Vista, Trees/Woods
SQFT Above Finished: 3801
SQFT Below Finished: 1529
SQFT Total Finished: 5330
Structure Type: Detached
Swimming Pool: In Ground, Saltwater
Total Garage/Parking Spaces: 2
Water: Public
Local Schools
High School: MADISON
Middle School: THOREAU
Elementary School: OAKTON
School District: FAIRFAX COUNTY PUBLIC SCHOOLS
Listed By / Shown By
Listed By
Agency Name: Real Broker, LLC
Agency Phone: 8554500442
Shown By
Agent Name: Brianna Williams
Agent Phone: (804) 873-0037 Cell
Agency Title: Joyner Fine Properties

Estimate Your Payment
Estimated Payment
$ 12,133.51 per month $10,113.09 Principal & Interest $1,437.08 Property Tax $583.33 Homeowner's InsuranceChange Payment Information
©Joyner Fine Properties - Seller will consider paying buyer agent compensation based upon the terms and conditions of any offer made. Said compensation to be negotiated in the purchase agreement.
Privacy Policy / DMCA Notice / ADA Accessibility


This site is hosted, designed and copyright
© 1994 - 2026 by
Delta Media Group, Inc. -- Patent Pending --
Agency License Information: Joyner Fine Properties and its agents are licensed in the Commonwealth of Virginia.
Agent License Information: 0226034028
1950 Limb Tree Lane | MLS# VAFX2333196
This single family home located at 1950 Limb Tree Lane, Vienna, VA 22182 is currently listed for sale with an asking price of $2,000,000. This property was built in 1982 and has 6 bedrooms and 4 full and 1 partial baths with 5330 sq. ft. Limb Tree Lane is located in the CEDAR RUN subdivision within the FAIRFAX COUNTY PUBLIC SCHOOLS school district. Search CEDAR RUN real estate on briannawilliams.joynerfineproperties.com today.