Brianna Williams

BEDS2
BATHS1 full 1 partial
SQUARE FEET1,088
MLS#VAFX2334070
STATUSACTIVE
PROPERTY TYPEResidential - Townhouse
SUBDIVISIONWHISPERWOOD
SCHOOLFAIRFAX COUNTY PUBLIC SCHOOLS
Property Description
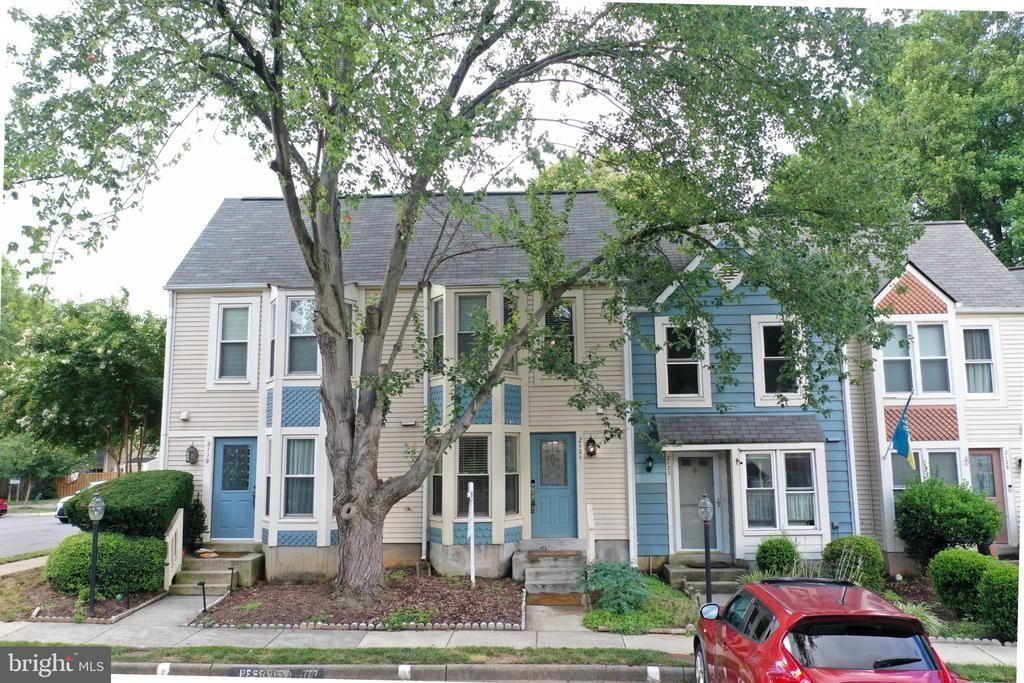
Welcome to 2121 Whisper Way — Your Reston Lifestyle Awaits! Discover a move-in-ready townhome in one of Reston’s most desirable communities, offering the perfect combination of comfort, convenience, and value. Beautiful bay windows that bring in natural light, add architectural character, and enhance the living space Updated kitchen featuring granite countertops, stainless steel appliances. Fresh paint and a well-maintained interior ready for you to make your own Cozy fireplace and comfortable living spaces designed for everyday enjoyment Private fenced patio perfect for relaxing, gardening, and entertaining Newer roof (2021) for added peace of mind Enjoy miles of scenic walking and biking trails, lakes, parks, and green spaces Access to Reston Association amenities including pools, tennis, pickleball, and community events Minutes from Reston Town Center with restaurants, shopping, and entertainment Easy access to Silver Line Metro, Dulles International Airport, Tysons, and major commuter routes This is more than a home—it’s an opportunity to enjoy the lifestyle that makes Reston one of Northern Virginia’s most sought-after communities. Come see why 2121 Whisper Way could be the perfect place to call home. Seller is open to offering attractive buyer incentives with a strong offer.
Property Features
Property Type: Residential - Townhouse
Cooling: Central A/C, Heat Pump(s)
Fireplaces: 1
Fuel Type: Electric
Heating: Heat Pump(s)
Home Style: Colonial
Lot Size: 0.02 Acres
Roof Type: Asphalt
Stories: 2.0
Taxes: $5,445
Year Built: 1983
Feature Descriptions
Additional Structures: Above Grade
Appliances: Built-In Microwave, Dishwasher, Disposal, Dryer, Exhaust Fan, Oven/Range - Electric, Refrigerator, Washer
Community Amenities: Common Grounds, Community Center, Jog/Walk Path, Lake, Pool - Outdoor, Tennis Courts, Tot Lots/Playground
Days on Site: 5
Exterior: Vinyl Siding
Exterior: Sidewalks
Fencing: Rear, Wood
Fireplace: Mantel(s)
Flooring: Laminated, Wood
HOA Fee: $280.00/Quarterly
Interior: Ceiling Fan(s), Family Room Off Kitchen, Floor Plan - Open, Formal/Separate Dining Room, Skylight(s), Stain/Lead Glass, Walk-in Closet(s), Window Treatments
Lot: Backs - Open Common Area
Lot Dimensions: 0.02 Acre(S)
Parking Features: Assigned
Sewer: Public Sewer
Special View Info: Garden/Lawn, Trees/Woods
SQFT Above Finished: 1088
SQFT Total Finished: 1088
Structure Type: Interior Row/Townhouse
Water: Public
Windows: Bay/Bow, Double Pane, Energy Efficient
Local Schools
High School: SOUTH LAKES
Middle School: HUGHES
Elementary School: TERRASET
School District: FAIRFAX COUNTY PUBLIC SCHOOLS
Listed By / Shown By
Listed By
Agency Name: Samson Properties
Agency Phone: 7033788810
Shown By
Agent Name: Brianna Williams
Agent Phone: (804) 873-0037 Cell
Agency Title: Joyner Fine Properties

Estimate Your Payment
Estimated Payment
$ 3,101.11 per month $2,502.99 Principal & Interest $453.75 Property Tax $144.38 Homeowner's InsuranceChange Payment Information
©Joyner Fine Properties - Seller will consider paying buyer agent compensation based upon the terms and conditions of any offer made. Said compensation to be negotiated in the purchase agreement.
Privacy Policy / DMCA Notice / ADA Accessibility


This site is hosted, designed and copyright
© 1994 - 2026 by
Delta Media Group, Inc. -- Patent Pending --
Agency License Information: Joyner Fine Properties and its agents are licensed in the Commonwealth of Virginia.
Agent License Information: 0226034028
2121 Whisper Way | MLS# VAFX2334070
This townhouse located at 2121 Whisper Way , Reston, VA 20191 is currently listed for sale with an asking price of $495,000. This property was built in 1983 and has 2 bedrooms and 1 full and 1 partial baths with 1088 sq. ft. Whisper Way is located in the WHISPERWOOD subdivision within the FAIRFAX COUNTY PUBLIC SCHOOLS school district. Search WHISPERWOOD real estate on briannawilliams.joynerfineproperties.com today.