Brianna Williams

BEDS2
BATHS1 full
SQUARE FEET1,298
MLS#2617382
STATUSActive
PROPERTY TYPEResidential - Condominium
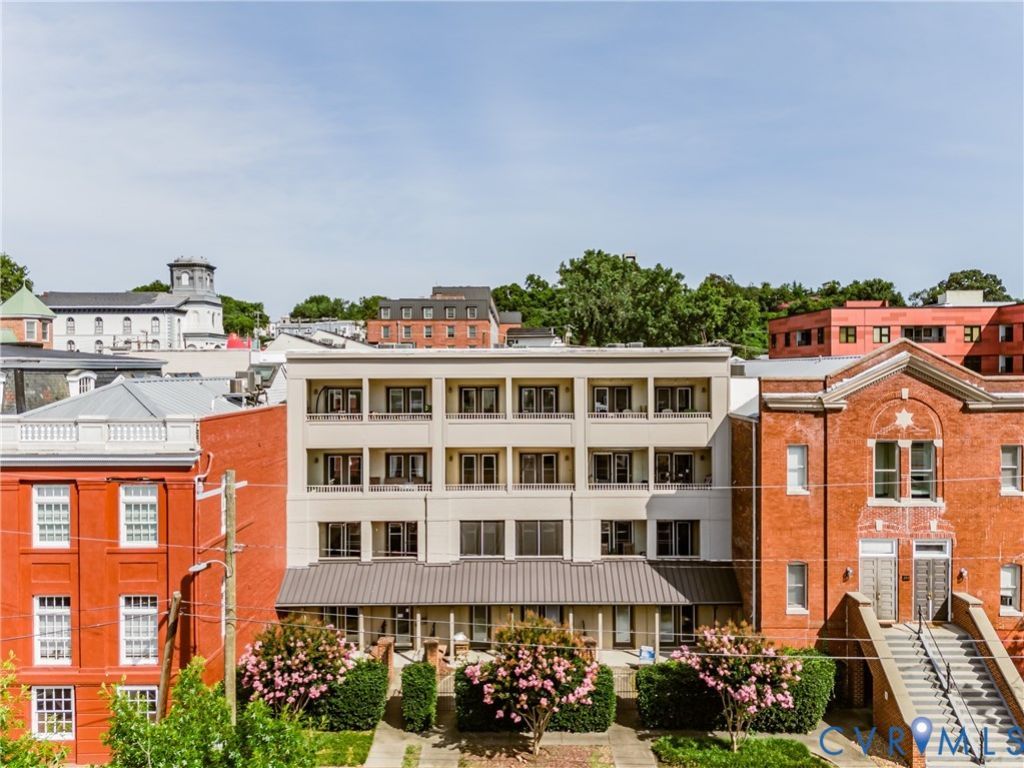
SUBDIVISIONShockoe Valley Lofts
Property Description
Welcome home to this sun-drenched, top-floor loft where historic Richmond charm meets easy, effortless living. Nestled right where Church Hill and Shockoe Bottom meet, this top-floor sanctuary greets you with grand high ceilings and warm hardwood floors that fill the space with light. The heart of the home is an open, chef-inspired kitchen, complete with rich granite countertops, a walk-in pantry, and a reverse osmosis water filter, making it as practical as it is inviting. Quiet moments await in the spacious primary bedroom, updated with cozy, sound-dampening flooring and a generous walk-in closet, while daily routines are made easy by a refreshed bathroom and an extra-large washer/dryer set. But the real magic happens at dusk: step out onto your private balcony to unwind and watch the sun set over the historic Main Street Train Station with sweeping views of the city skyline. Complete with great neighborhood parking and instant access to beloved local spots like The Roosevelt, scenic James River trails, and major highways, this isn't just a place to live, it's a home you'll love coming back to every day.
Property Features
Property Type: Residential - Condominium
Cooling: Central Air
Heating: Electric, Heat Pump
Home Style: Mid Rise
Lot Size: 0.03 Acres
Roof Type: Asphalt
Stories: 2.0
Taxes: $3,408
Year Built: 1976
Feature Descriptions
Appliances: Electric Water Heater
Association Amenities: Management
Days on Site: 44
Exterior: Brick, Frame
Fencing: None
Floor Features: Wood
HOA Fee: 258.06/ Monthly
Interior: Cathedral Ceiling(s), Eat-in Kitchen, Granite Counters, Track Lighting
Parcel#: E000-0162-056
Pets Allowed: Yes
Security: Fire Sprinkler System
Security: yes
Sewer: Public Sewer
Water: Public
Room Sizes
Primary Bedroom: 13.0 x 14.0 Level - First
Kitchen: 19.0 x 9.0 Level - First
Bedroom 2: 13.0 x 11.0 Level - First
Living Room: 17.0 x 19.0 Level - First
Local Schools
High School: Armstrong
Middle School: Martin Luther King Jr.
Elementary School: Bellevue
Listed By / Shown By
Listed By
Agency Name: Hardesty Homes
Shown By
Agent Name: Brianna Williams
Agent Phone: (804) 873-0037 Cell
Agency Title: Joyner Fine Properties

Estimate Your Payment
Estimated Payment
$ 1,888.46 per month $1,516.96 Principal & Interest $284.00 Property Tax $87.50 Homeowner's InsuranceChange Payment Information
These real estate listings were derived from the Central Virginia Regional Multiple Listing Service, LLC, of which this brokerage is an independently owned Participant. The information contained in these listings is deemed reliable but is not guaranteed. All MLS listings are © 2026 Central Virginia Regional Multiple Listing Service,LLC. All rights reserved. No one may copy and/or repost these MLS listings, or any portion thereof, without the written permission of an authorized officer of the Central Virginia Regional Multiple Listing Service, LLC. These listings are refreshed within a minimum of every seven calendar days. Thus, listings may appear here for properties no longer on the market. The information being provided is for consumers' personal, non-commercial use and may not be used for any purpose other than to identify prospective properties for purchasing or leasing.
©Joyner Fine Properties - Seller will consider paying buyer agent compensation based upon the terms and conditions of any offer made. Said compensation to be negotiated in the purchase agreement.
Privacy Policy / DMCA Notice / ADA Accessibility


This site is hosted, designed and copyright
© 1994 - 2026 by
Delta Media Group, Inc. -- Patent Pending --
Agency License Information: Joyner Fine Properties and its agents are licensed in the Commonwealth of Virginia.
Agent License Information: 0226034028
215 N 19th Street, Unit U42 | MLS# 2617382
This condo located at 215 N 19th Street, Unit U42, Richmond, VA 23223 is currently listed for sale with an asking price of $300,000. This property was built in 1976 and has 2 bedrooms and 1 full baths with 1298 sq. ft. N 19th Street, Unit U42 is located in the Shockoe Valley Lofts subdivision. Search Shockoe Valley Lofts real estate on briannawilliams.joynerfineproperties.com today.