Brianna Williams

BEDS5
BATHS4 full 1 partial
SQUARE FEET3,819
MLS#VAAX2064924
STATUSACTIVE
PROPERTY TYPEResidential - Townhouse
SUBDIVISIONPOTOMAC YARD
SCHOOLALEXANDRIA CITY PUBLIC SCHOOLS
Property Description
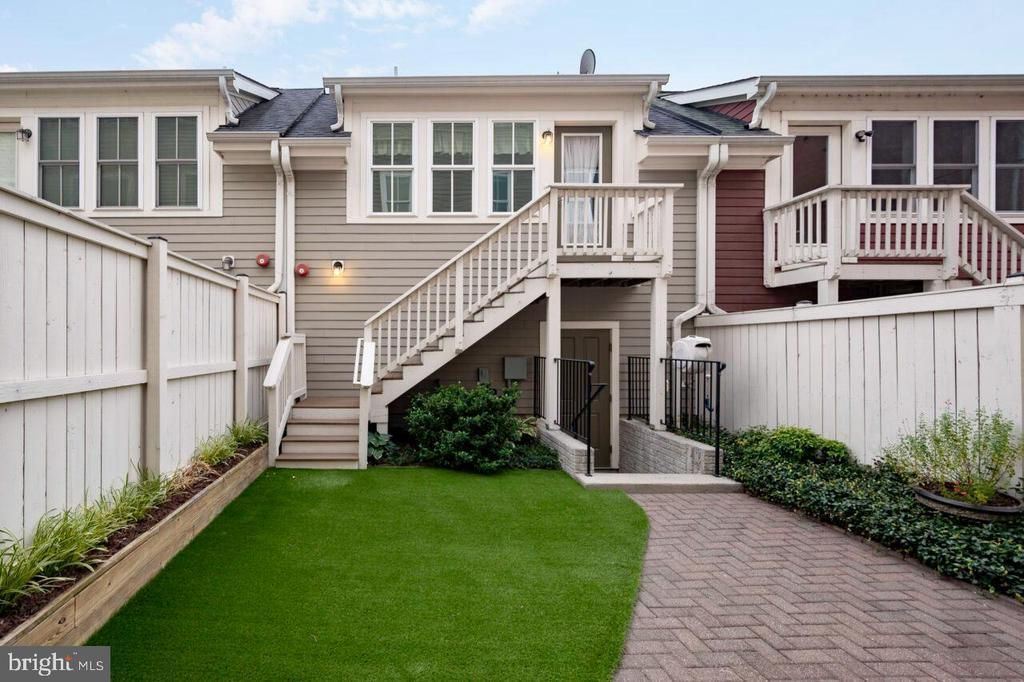
Look no further!! Welcome to 2216 Main Line Blvd in the highly sought after neighborhood of Potomac Yard!! PROPERTY HIGHLIGHTS : 4 Bedrooms w/4.5 Bathrooms (and another room that could easily serve as a 5th bedroom office/nursery) , HW Floors throughout, Crown Molding & Plantation Shutters, Built in surround sound in 3rd level family room, Fully Fenced in rear yard w/Detached garage and full studio living space above the 2 car garage!! Studio has its own dedicated HVAC/Hot water heater. Tucked away on interior community street- Main Line, with lots of visitor parking out front! Talk about Location, Location, Location! You will love walking to Del Ray shops/dining on Mount Vernon Ave, or head over to Oakville Triangle by foot to enjoy the New Founding Famers and multitude of other new restaurants on the way! DC is a short metro ride= Potomac Yard Metro is less than 1 mile away. Old Town Alexandria and Regan Airport are also only 10-15 mins from this location! This home has it all, both inside and out! You new home awaits!
Property Features
Property Type: Residential - Townhouse
Cooling: Central A/C
Fireplaces: 1
Fuel Type: Natural Gas
Garage: 2
Heating: Central
Home Style: Contemporary, Traditional
Lot Size: 0.04 Acres
Stories: 4.5
Taxes: $17,084
Year Built: 2013
Feature Descriptions
Accessibility: 2+ Access Exits
Additional Structures: Above Grade, Below Grade
Days on Site: 8
Exterior: Roof Deck, Extensive Hardscape
Exterior: Masonry
Fencing: Fully
Fireplace: Gas/Propane
Flooring: Engineered Wood
HOA Fee: $125.00/Monthly
Interior: 2nd Kitchen, Bar, Bathroom - Walk-In Shower, Built-Ins, Floor Plan - Open, Wet/Dry Bar
Lot Dimensions: 0.04 Acre(S)
Parking Notes: 2 Total Parking Spaces
Rooms: Living Room, Dining Room, Primary Bedroom, Bedroom 3,Bedroom 4,Kitchen, In-Law/auPair/Suite, Office, Recreation Room
Sewer: Public Sewer
SQFT Above Finished: 3819
SQFT Total Finished: 3819
Structure Type: Interior Row/Townhouse
Total Garage/Parking Spaces: 2
Water: Public
Windows: Triple Pane, Low-E, Insulated
Room Sizes
Living Room: 9 x 16 Level - Main
Dining Room: 20 x 15 Level - Main
Kitchen: 19 x 17 Level - Main
Primary Bedroom: 19 x 15 Level - Upper 1
Office: 9 x 13 Level - Upper 1
Bedroom 3: 9 x 16 Level - Upper 2
Bedroom 4: 10 x 12 Level - Upper 2
Recreation Room: 28 x 14 Level - Upper 3
In-Law/auPair/Suite: 17 x 18 Level - Upper 4
Local Schools
School District: ALEXANDRIA CITY PUBLIC SCHOOLS
Listed By / Shown By
Listed By
Agency Name: KW Metro Center
Agency Phone: 7035353610
Shown By
Agent Name: Brianna Williams
Agent Phone: (804) 873-0037 Cell
Agency Title: Joyner Fine Properties

Estimate Your Payment
Estimated Payment
$ 9,980.80 per month $8,090.47 Principal & Interest $1,423.67 Property Tax $466.67 Homeowner's InsuranceChange Payment Information
©Joyner Fine Properties - Seller will consider paying buyer agent compensation based upon the terms and conditions of any offer made. Said compensation to be negotiated in the purchase agreement.
Privacy Policy / DMCA Notice / ADA Accessibility


This site is hosted, designed and copyright
© 1994 - 2026 by
Delta Media Group, Inc. -- Patent Pending --
Agency License Information: Joyner Fine Properties and its agents are licensed in the Commonwealth of Virginia.
Agent License Information: 0226034028
2216 Main Line Boulevard | MLS# VAAX2064924
This townhouse located at 2216 Main Line Boulevard, Alexandria, VA 22301 is currently listed for sale with an asking price of $1,599,999. This property was built in 2013 and has 5 bedrooms and 4 full and 1 partial baths with 3819 sq. ft. Main Line Boulevard is located in the POTOMAC YARD subdivision within the ALEXANDRIA CITY PUBLIC SCHOOLS school district. Search POTOMAC YARD real estate on briannawilliams.joynerfineproperties.com today.