Brianna Williams

BEDS3
BATHS2 full 2 partial
SQUARE FEET1,700
MLS#VAFX2334134
STATUSACTIVE
PROPERTY TYPEResidential - Townhouse
SUBDIVISIONGENERATION
SCHOOLFAIRFAX COUNTY PUBLIC SCHOOLS
Property Description
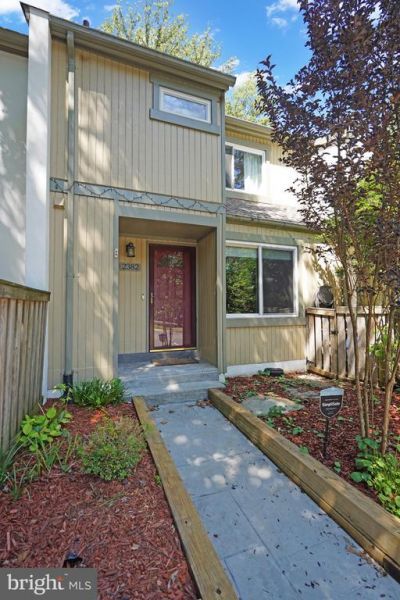
Ready to embrace you in Warmth, Spaciousness, Community and Natural Light, this lovely townhome has it all! Nestled in Generation Cluster and near the Wiehle Metro Station with tremendous shopping and dining options including Reston Town Center. You will not have to travel far to find what you are looking for. This 3 bed 4 bath home features the following, Rosewood Hardwood floors on two levels, carpeting in the lower level, hot tub, wood burning two-sided fireplace, recessed lights, rear deck, gorgeous landscaped rear patio with gate leading to the tot lot. The kitchen is updated with stainless steel appliances and granite counters. The lower level has a large utility/storage room and walkout sliding doors. The roof is about six years old and the insulation has been upgraded. Parking is immediately out the front door. Close proximity to The Dulles Toll Rd, Rt 7, Rt 50, Fairfax County Parkway, Rt 28 and Rt 66. Easy access to DC via the Metro, bus or car. Dulles airport is nearby as well. This home has been lovingly maintained and is waiting to bring joy to you!
Property Features
Property Type: Residential - Townhouse
Basement: Yes
Basement: Fully Finished, Interior Access, Outside Entrance, Sump Pump, Walkout Level
Cooling: Ceiling Fan(s), Central A/C
Fireplaces: 1
Fuel Type: Electric
Heating: Central, Forced Air
Home Style: Contemporary
Lot Size: 0.04 Acres
Stories: 3.0
Taxes: $7,300
Year Built: 1974
Feature Descriptions
Accessibility: 32"+ wide Doors
Additional Structures: Above Grade, Below Grade
Appliances: Built-In Microwave, Dishwasher, Disposal, Dryer, Icemaker, Oven/Range - Electric, Range Hood, Refrigerator, Washer, Water Heater
Community Amenities: Baseball Field, Basketball Courts, Bike Trail, Common Grounds, Community Center, Dog Park, Jog/Walk Path, Pool - Outdoor, Soccer Field, Tennis Courts, Tot Lots/Playground
Days on Site: 4
Exterior: Wood Siding
Fencing: Board, Privacy, Rear, Wood
Fireplace: Double Sided, Metal, Screen, Wood
Flooring: Solid Hardwood, Tile/Brick
HOA Fee: $380.00/Quarterly
Interior: Ceiling Fan(s), Combination Dining/Living, Floor Plan - Open, Kitchen - Eat-In, Kitchen - Gourmet, Kitchen - Table Space, Recessed Lighting, Window Treatments, Wood Floors, Other
Location: Suburban
Lot: Backs to Trees, Level, No Thru Street, Rear Yard
Lot Dimensions: 0.04 Acre(S)
Parking Features: Assigned, Surface, Unassigned
Parking Notes: 1 Total Parking Spaces
Pet Restrictions: No Pet Restrictions
Sewer: Public Sewer
SQFT Above Finished: 1434
SQFT Below Finished: 266
SQFT Total Finished: 1700
Structure Type: Interior Row/Townhouse
Total Garage/Parking Spaces: 1
Water: Public
Windows: Double Hung, Double Pane
Local Schools
School District: FAIRFAX COUNTY PUBLIC SCHOOLS
Listed By / Shown By
Listed By
Agency Name: RE/MAX Gateway, LLC
Agency Phone: 7036525760
Shown By
Agent Name: Brianna Williams
Agent Phone: (804) 873-0037 Cell
Agency Title: Joyner Fine Properties

Estimate Your Payment
Estimated Payment
$ 4,057.93 per month $3,261.47 Principal & Interest $608.33 Property Tax $188.13 Homeowner's InsuranceChange Payment Information
©Joyner Fine Properties - Seller will consider paying buyer agent compensation based upon the terms and conditions of any offer made. Said compensation to be negotiated in the purchase agreement.
Privacy Policy / DMCA Notice / ADA Accessibility


This site is hosted, designed and copyright
© 1994 - 2026 by
Delta Media Group, Inc. -- Patent Pending --
Agency License Information: Joyner Fine Properties and its agents are licensed in the Commonwealth of Virginia.
Agent License Information: 0226034028
2382 Generation Drive | MLS# VAFX2334134
This townhouse located at 2382 Generation Drive , Reston, VA 20191 is currently listed for sale with an asking price of $645,000. This property was built in 1974 and has 3 bedrooms and 2 full and 2 partial baths with 1700 sq. ft. Generation Drive is located in the GENERATION subdivision within the FAIRFAX COUNTY PUBLIC SCHOOLS school district. Search GENERATION real estate on briannawilliams.joynerfineproperties.com today.