Brianna Williams

BEDS4
BATHS3 full 1 partial
SQUARE FEET2,878
MLS#VAFX2330130
STATUSPENDING
PROPERTY TYPERental - Single Family
SUBDIVISIONDEVONSHIRE GARDENS
SCHOOLFAIRFAX COUNTY PUBLIC SCHOOLS
Property Description
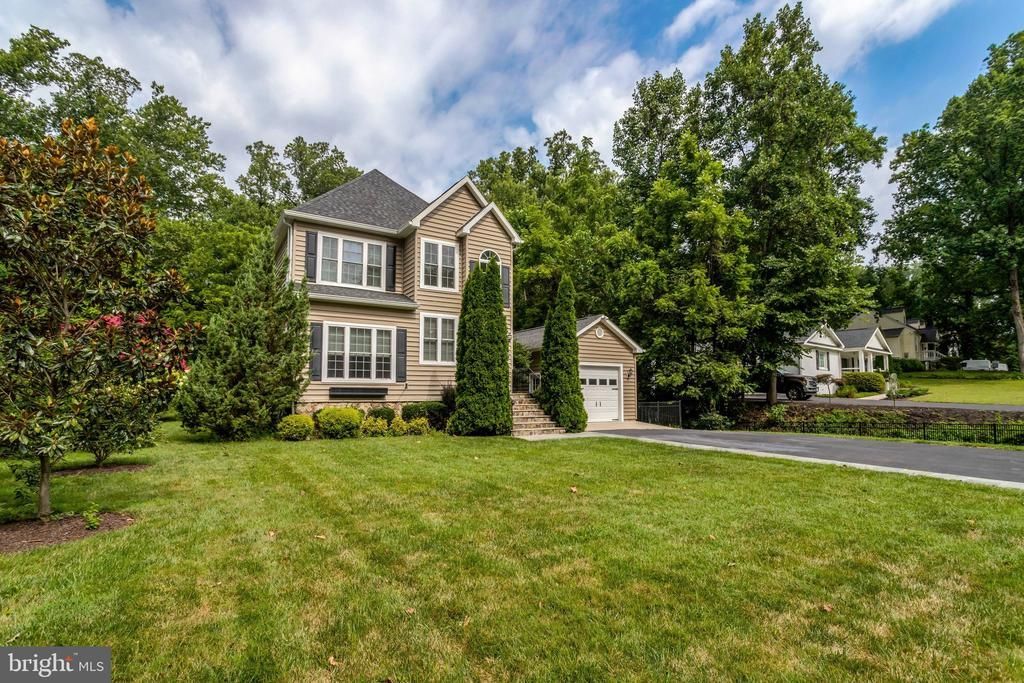
Tucked away on nearly half an acre, this beautifully maintained 4 bedroom/3.5 bath home combines generous living spaces, thoughtful updates, and an unbeatable location! The main level features an open, light-filled floor plan with hardwood flooring throughout the foyer and living areas. At the center of the home, the kitchen has granite countertops, stainless steel appliances, ample cabinet space, and a spacious walk-in pantry. Just off the kitchen, a dedicated home office with built-in workspace. The finished lower level provides additional living space with a generous recreation room, a private bedroom, and a full bathroom. Outside, the expansive deck overlooks a fully fenced backyard surrounded by mature trees. Conveniently located near shopping, dining, and everyday conveniences, with quick access to Routes 29, 50, and 7.
Property Features
Property Type: Rental - Single Family
Basement: Yes
Basement: Full, Walkout Stairs, Windows, Fully Finished
Cooling: Zoned, Central A/C, Ceiling Fan(s)
Fuel Type: Natural Gas, Electric
Garage: 1
Heating: Zoned, Humidifier, Forced Air
Home Style: Colonial
Lot Size: 0.47 Acres
Roof Type: Shingle, Hip
Stories: 3.0
Year Built: 2014
Feature Descriptions
Additional Structures: Above Grade, Below Grade
Appliances: Built-In Microwave, Dishwasher, Disposal, Dryer, Oven/Range - Gas, Refrigerator, Stainless Steel Appliances, Washer, Water Heater
Days on Site: 18
Exterior: Vinyl Siding
Exterior: Street Lights
Fencing: Fully
Flooring: Hardwood, Carpet
Interior: Attic, Built-Ins, Carpet, Ceiling Fan(s), Chair Railings, Combination Kitchen/Dining, Crown Moldings, Dining Area, Family Room Off Kitchen, Floor Plan - Open, Kitchen - Eat-In, Primary Bath(s), Wood Floors, Water Treat System
Lot: Stream/Creek, Irregular
Lot Dimensions: 0.47 Acre(S)
Parking Features: Detached Garage, Driveway, Asphalt Driveway
Pet Restrictions: Case by Case Basis, Pet Addendum/Deposit
Rent Includes: Taxes, Trash Removal
Rooms: Living Room, Primary Bedroom, Bedroom 2,Bedroom 3,Bedroom 4,Kitchen, Basement, Foyer, Laundry, Office, Primary Bathroom, Full Bath, Half Bath
Sewer: Public Sewer
Special View Info: Trees/Woods
SQFT Above Finished: 2028
SQFT Below Finished: 850
SQFT Total Finished: 2878
Structure Type: Detached
Total Garage/Parking Spaces: 1
Utilities: Cable TV Available
Water: Public
Windows: Vinyl Clad, Low-E
Local Schools
High School: FALLS CHURCH
School District: FAIRFAX COUNTY PUBLIC SCHOOLS
Listed By / Shown By
Listed By
Agency Name: Command Properties
Agency Phone: 5403648240
Shown By
Agent Name: Brianna Williams
Agent Phone: (804) 873-0037 Cell
Agency Title: Joyner Fine Properties

©Joyner Fine Properties - Seller will consider paying buyer agent compensation based upon the terms and conditions of any offer made. Said compensation to be negotiated in the purchase agreement.
Privacy Policy / DMCA Notice / ADA Accessibility


This site is hosted, designed and copyright
© 1994 - 2026 by
Delta Media Group, Inc. -- Patent Pending --
Agency License Information: Joyner Fine Properties and its agents are licensed in the Commonwealth of Virginia.
Agent License Information: 0226034028
2862 Rosemary Lane | MLS# VAFX2330130
This property located at 2862 Rosemary Lane, Falls Church, VA 22042 is currently listed for rent with an asking price of $4,995 / Monthly. Rosemary Lane is located within the FAIRFAX COUNTY PUBLIC SCHOOLS school district. Search Falls Church real estate on briannawilliams.joynerfineproperties.com today.