Brianna Williams

BEDS2
BATHS1 full 1 partial
SQUARE FEET1,344
MLS#2619252
STATUSActive
PROPERTY TYPEResidential - Single Family
Property Description
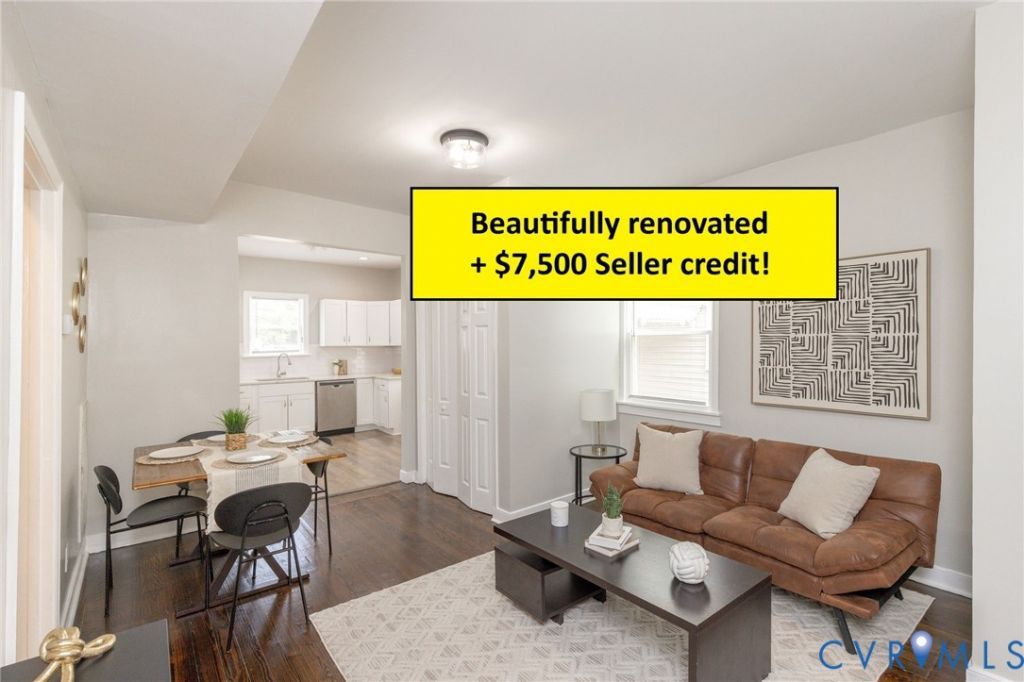
**Features a main floor 3RD BEDROOM, or private office w/dual access** **Seller offering a $7,500 credit!!** Charming colonial row house, beautifully restored! An elegant front foyer welcomes you into a trendy open-concept living area featuring beautifully refinished original hardwood floors, fresh paint throughout, crisp white wide baseboard trim, and stylish light fixtures. The versatile front room features new French doors and a closet, making it the perfect spot for an office, a formal living space, or a guest bedroom with a daybed or pull-out sofa. This is the ultra-modern home you've been waiting for! The striking black-and-white design creates the perfect backdrop for colorful furnishings and artwork. The beautiful gourmet kitchen features waterproof vinyl plank flooring, white cabinetry, sleek quartz countertops, stainless steel appliances, a double sink overlooking the backyard, and abundant recessed lighting that creates a bright, inviting space for cooking and entertaining. Extra storage includes a coat closet, spacious laundry room with shelving, and an upstairs linen closet. Two generously sized bedrooms upstairs share a beautifully updated bathroom. Additional features include a wide front porch and off-street parking with a large gravel driveway. Enjoy an unbeatable location-walk to parks, restaurants, or coffee shops, and just a short 5-10 minute drive to Downtown Richmond, VCU, MCV, Maymont, or the Pipeline Trail, making this the perfect home for a short commute to work or school.
Property Features
Property Type: Residential - Single Family
Cooling: Electric, Heat Pump
Fenced: Yes
Heating: Electric, Heat Pump
Home Style: Colonial, Two Story
Lot Size: 0.09 Acres
Roof Type: Flat, Rubber
Stories: 2.0
Taxes: $2,184
Year Built: 1920
Feature Descriptions
Appliances: Dishwasher, Exhaust Fan, Electric Cooking, Electric Water Heater, Microwave, Oven, Smooth Cooktop, Stove
Community Features: Street Lights, Sidewalks
Days on Site: 16
Door Features: French Doors
Exterior: Drywall, Frame, Mixed, Vinyl Siding, Wood Siding
Exterior: Lighting, Porch, Unpaved Driveway
Fencing: Chain Link, Fenced, Partial, Wood
Floor Features: Tile, Vinyl, Wood
Interior: Ceiling Fan(s), Dining Area, French Door(s)/Atrium Door(s), Granite Counters
Laundry: Washer Hookup, Dryer Hookup
Lot: Landscaped, Level
Parcel#: S000-1347-023
Parking: Driveway, No Garage, Off Street, On Street, Unpaved
Patio/Porch: Front Porch, Porch
Security: Smoke Detector(s)
Sewer: Public Sewer
Topography: Level
Water: Public
Window: Screens
Room Sizes
Laundry: 4.8 x 4.1 Level - First
Bedroom 2: 11.4 x 12.8 Level - Second
Primary Bedroom: 13.5 x 12.8 Level - Second
Kitchen: 11.8 x 12.8 Level - First
Dining Room: 15.3 x 12.8 Level - First
Living Room: 11.7 x 12.8 Level - First
Local Schools
High School: Richmond High School for the Arts
Middle School: River City
Elementary School: Swansboro
Listed By / Shown By
Listed By
Agency Name: Weichert Home Run Realty
Agency Contact: (804) 683-5500
Shown By
Agent Name: Brianna Williams
Agent Phone: (804) 873-0037 Cell
Agency Title: Joyner Fine Properties

Estimate Your Payment
Estimated Payment
$ 1,732.45 per month $1,465.89 Principal & Interest $182.00 Property Tax $84.55 Homeowner's InsuranceChange Payment Information
These real estate listings were derived from the Central Virginia Regional Multiple Listing Service, LLC, of which this brokerage is an independently owned Participant. The information contained in these listings is deemed reliable but is not guaranteed. All MLS listings are © 2026 Central Virginia Regional Multiple Listing Service,LLC. All rights reserved. No one may copy and/or repost these MLS listings, or any portion thereof, without the written permission of an authorized officer of the Central Virginia Regional Multiple Listing Service, LLC. These listings are refreshed within a minimum of every seven calendar days. Thus, listings may appear here for properties no longer on the market. The information being provided is for consumers' personal, non-commercial use and may not be used for any purpose other than to identify prospective properties for purchasing or leasing.
©Joyner Fine Properties - Seller will consider paying buyer agent compensation based upon the terms and conditions of any offer made. Said compensation to be negotiated in the purchase agreement.
Privacy Policy / DMCA Notice / ADA Accessibility


This site is hosted, designed and copyright
© 1994 - 2026 by
Delta Media Group, Inc. -- Patent Pending --
Agency License Information: Joyner Fine Properties and its agents are licensed in the Commonwealth of Virginia.
Agent License Information: 0226034028
3011 Midlothian Turnpike | MLS# 2619252
This single family home located at 3011 Midlothian Turnpike, Richmond, VA 23224 is currently listed for sale with an asking price of $289,900. This property was built in 1920 and has 2 bedrooms and 1 full and 1 partial baths with 1344 sq. ft. Search Richmond real estate on briannawilliams.joynerfineproperties.com today.