Brianna Williams

BEDS2
BATHS2 full 1 partial
SQUARE FEET1,368
MLS#VASP2045114
STATUSACTIVE
PROPERTY TYPEResidential - Single Family
SUBDIVISIONSYLVANIA HEIGHTS
SCHOOLSPOTSYLVANIA COUNTY PUBLIC SCHOOLS
Property Description
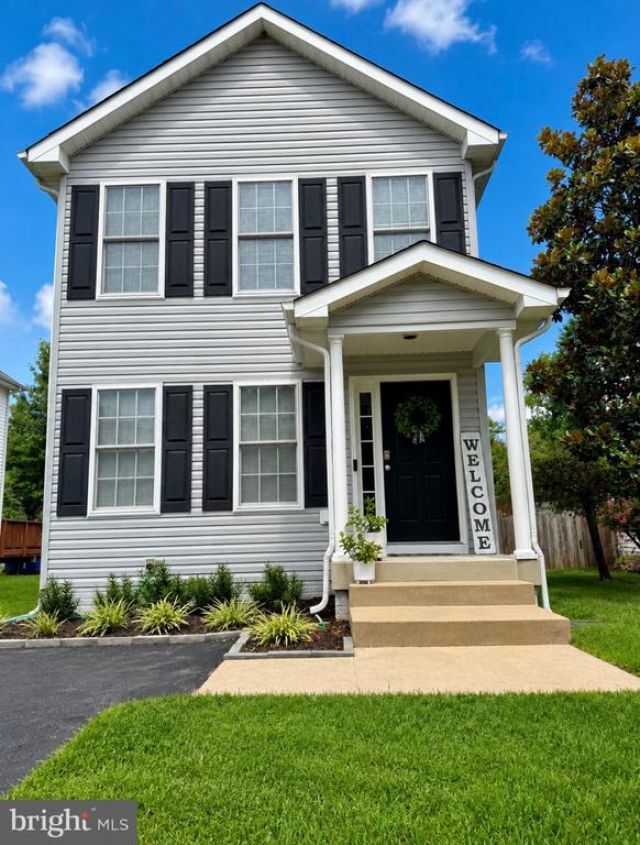
Welcome home to this beautifully maintained 2 bedroom, 2.5 bath home featuring an open floor plan, fresh paint and upgraded LVP flooring on the main level, creating a stylish and easy-to- maintain space perfect for everyday living and entertaining. Step outside to enjoy your private, fenced backyard with a deck (and shed) - perfect for relaxing, entertaining or enjoying your morning coffee. With a great layout, desirable outdoor space and a price BELOW appraised value, this home is an incredible opportunity for a buyer looking for value close to the city of Fredericksburg. Priced to sell- don't miss it! Plan to see it TODAY! Schedule your showing before it's gone.
Upcoming Open Houses
Open House Saturday August 15th, 12:00pm - 2:00pm
Open House Sunday August 16th, 1:00pm - 4:00pm
Property Features
Property Type: Residential - Single Family
Cooling: Ceiling Fan(s)
Fuel Type: Natural Gas
Heating: Forced Air
Home Style: Traditional
Lot Size: 0.00 Acre(S)
Stories: 2.0
Taxes: $2,227
Year Built: 2005
Feature Descriptions
Additional Structures: Above Grade, Below Grade
Appliances: Built-In Microwave, Dishwasher, Dryer - Front Loading, Exhaust Fan, Refrigerator, Stove, Washer - Front Loading
Days on Site: 1
Exterior: Vinyl Siding
Fencing: Fully
Flooring: Luxury Vinyl Plank, Carpet
Interior: Ceiling Fan(s), Carpet, Walk-in Closet(s), Recessed Lighting, Primary Bath(s), Pantry, Floor Plan - Open, Dining Area
Lot Dimensions: 0.00 Acre(S)
Parking Features: Asphalt Driveway
Parking Notes: 4 Total Parking Spaces
Rooms: Living Room, Kitchen, Laundry, Bathroom 1
SQFT Above Finished: 1368
SQFT Total Finished: 1368
Structure Type: Detached
Total Garage/Parking Spaces: 4
Water: Public
Local Schools
School District: SPOTSYLVANIA COUNTY PUBLIC SCHOOLS
Listed By / Shown By
Listed By
Agency Name: Samson Properties
Agency Phone: 5406811500
Shown By
Agent Name: Brianna Williams
Agent Phone: (804) 873-0037 Cell
Agency Title: Joyner Fine Properties

Estimate Your Payment
Estimated Payment
$ 2,003.44 per month $1,718.72 Principal & Interest $185.58 Property Tax $99.14 Homeowner's InsuranceChange Payment Information
©Joyner Fine Properties - Seller will consider paying buyer agent compensation based upon the terms and conditions of any offer made. Said compensation to be negotiated in the purchase agreement.
Privacy Policy / DMCA Notice / ADA Accessibility


This site is hosted, designed and copyright
© 1994 - 2026 by
Delta Media Group, Inc. -- Patent Pending --
Agency License Information: Joyner Fine Properties and its agents are licensed in the Commonwealth of Virginia.
Agent License Information: 0226034028
313 Third Street | MLS# VASP2045114
This single family home located at 313 Third Street, Fredericksburg, VA 22408 is currently listed for sale with an asking price of $339,900. This property was built in 2005 and has 2 bedrooms and 2 full and 1 partial baths with 1368 sq. ft. Third Street is located in the SYLVANIA HEIGHTS subdivision within the SPOTSYLVANIA COUNTY PUBLIC SCHOOLS school district. Search SYLVANIA HEIGHTS real estate on briannawilliams.joynerfineproperties.com today.