Brianna Williams

BEDS4
BATHS3 full 1 partial
SQUARE FEET3,262
MLS#678346
STATUS
PROPERTY TYPEResidential - Single Family
SUBDIVISIONRIVANNA VILLAGE
Property Description
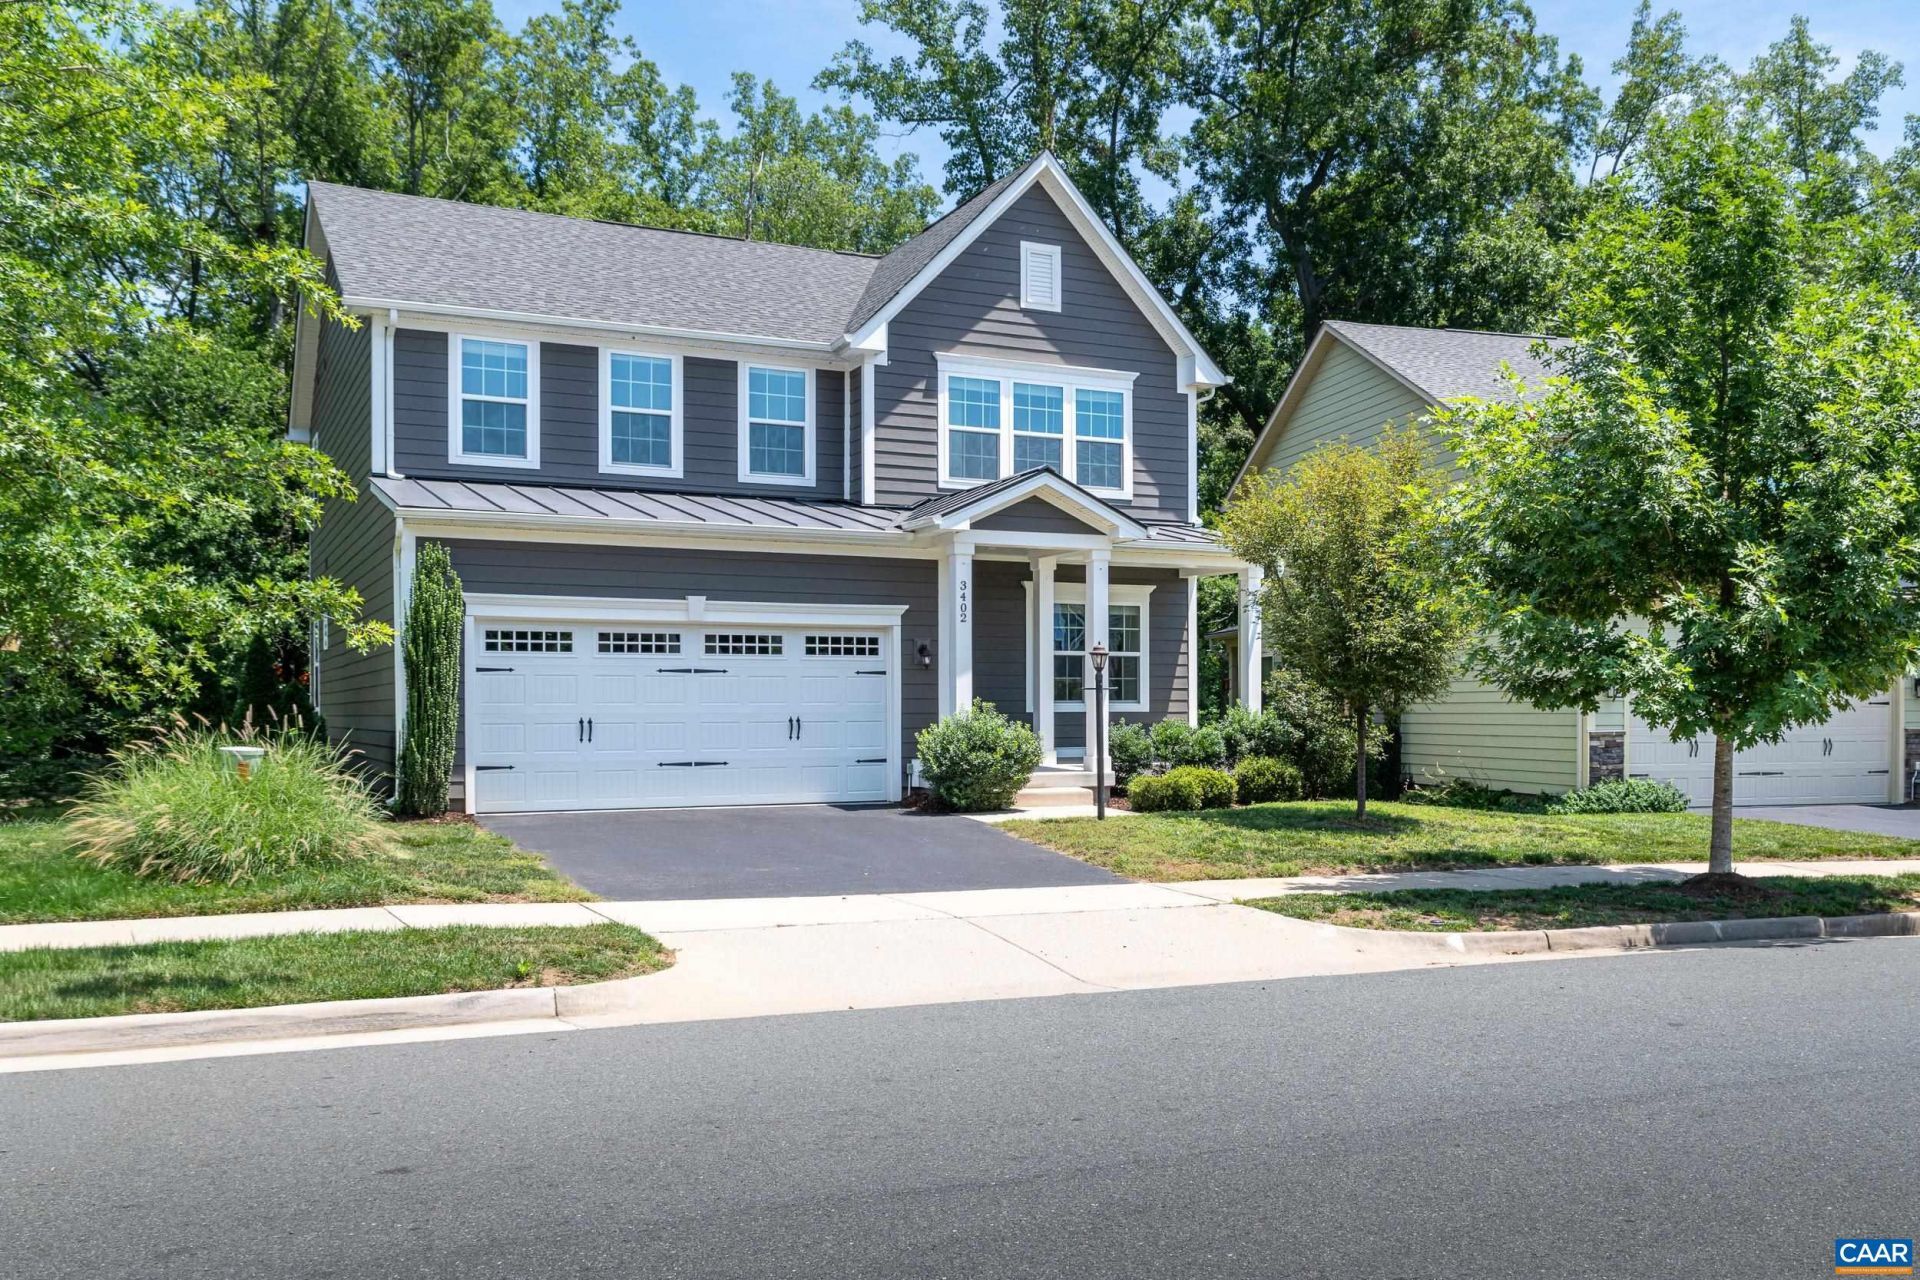
NEW PRICE $721,900 Privacy, space, and flexibility in a cul-de-sac setting. Backing to a wooded area, this spacious home offers a private backyard and covered back porch, creating a peaceful setting for relaxing or entertaining. Plus, youre just minutes from neighborhood trails. Inside, the versatile floor plan continues with a finished walk-out basement and full bath, offering valuable additional living space and the potential for a 5th bedroom, guest suite, home office, or multigenerational living area.
Property Features
Property Type: Residential - Single Family
Basement: Exterior Entry, Full, Finished, Heated, Interior Entry, Walk-Out Access
Basement: Yes
Cooling: Central Air, Heat Pump
Garage: 2 car attached
Heating: Central, Propane
Home Style: Craftsman
Lot Size: 0.13 Acres
Roof Type: Architectural
Stories: 3.0
Taxes: $5,985
Year Built: 2020
Amenities
Double Vanity
Walk-In Closet(s)
Breakfast Bar
Entrance Foyer
Eat-in Kitchen
Home Office
Kitchen Island
Mud Room
Recessed Lighting
Porch
Feature Descriptions
Appliances: Dishwasher, Disposal, Gas Range, Microwave, Refrigerator, Dryer, Washer
Association Amenities: Picnic Area, Playground
Community Features: Sidewalks
Days on Site: 62
Exterior: HardiPlank Type, Stick Built
Fireplace: Gas
Flooring: Carpet, Ceramic Tile, Luxury Vinyl Plank
HOA: Yes
HOA Fee: 220/ Quarterly
Lot: Cul-De-Sac, Landscaped
Parcel#: 093B0-01-0B-004B0
Parking: Attached, Garage Faces Front, Garage, Garage Door Opener
Parking Notes: Attached, Garage Faces Front, Garage, Garage Door Ope
Patio/Porch: Front Porch, Porch, Screened
Security: Carbon Monoxide Detector(s), Smoke Detector(s)
Sewer: Public Sewer
Special View Info: Residential, Trees/Woods
Utilities: Cable Available, High Speed Internet Available
View: Residential, Trees/Woods
Water: Public
Window: Insulated Windows, Low-Emissivity Windows, Screens
Local Schools
High School: Monticello
Middle School: Burley
Elementary School: Stone-Robinson
Listed By / Shown By
Listed By
Agency Name: KELLER WILLIAMS ALLIANCE - CHARLOTTESVILLE
Agency Phone: 434-220-2200
Shown By
Agent Name: Brianna Williams
Agent Phone: (804) 873-0037 Cell
Agency Title: Joyner Fine Properties

Estimate Your Payment
Estimated Payment
$ 4,359.62 per month $3,650.32 Principal & Interest $498.75 Property Tax $210.55 Homeowner's InsuranceChange Payment Information
©Joyner Fine Properties - Seller will consider paying buyer agent compensation based upon the terms and conditions of any offer made. Said compensation to be negotiated in the purchase agreement.
Privacy Policy / DMCA Notice / ADA Accessibility


This site is hosted, designed and copyright
© 1994 - 2026 by
Delta Media Group, Inc. -- Patent Pending --
Agency License Information: Joyner Fine Properties and its agents are licensed in the Commonwealth of Virginia.
Agent License Information: 0226034028
3402 Steamer Dr | MLS# 678346
This single family home located at 3402 Steamer Dr, Keswick, VA 22947 is currently listed for sale with an asking price of $721,900. This property was built in 2020 and has 4 bedrooms and 3 full and 1 partial baths with 3262 sq. ft. Steamer Dr is located in the RIVANNA VILLAGE subdivision. Search RIVANNA VILLAGE real estate on briannawilliams.joynerfineproperties.com today.