Brianna Williams

BEDS5
BATHS3 full
SQUARE FEET2,511
MLS#VALA2010396
STATUSACTIVE
PROPERTY TYPEResidential - Single Family
SUBDIVISIONGREEN SPRING ESTATES
SCHOOLLOUISA COUNTY PUBLIC SCHOOLS
Property Description
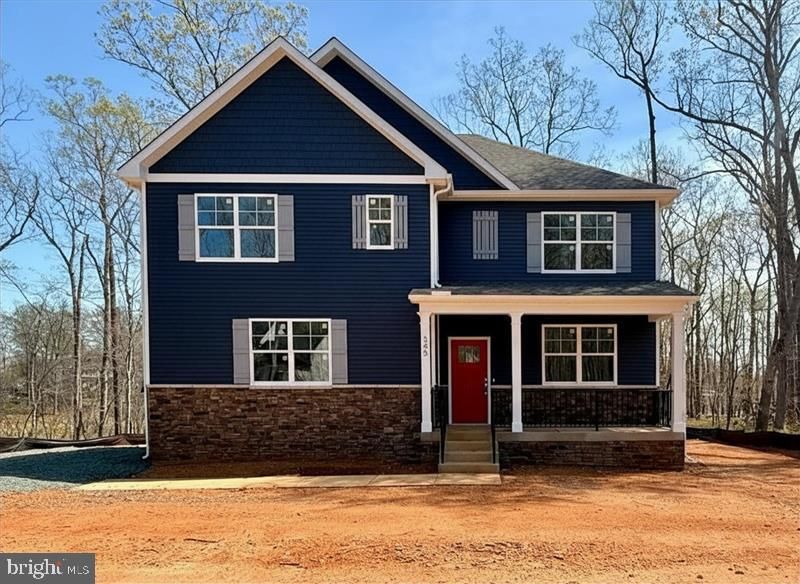
QUICK MOVE-IN! Discover the spacious and beautifully designed Hayden model, offering 2,511 square feet of modern living on a private 1.6-acre homesite in desirable Keswick, VA. The open-concept main level features a large living room, dining area, and a stylish kitchen complete with granite countertops, shaker cabinetry, and a walk-in pantry. A main-level bedroom and full bath provide flexibility for guests or multigenerational living, while the additional flex room is perfect for a home office, playroom, or hobby space. Upstairs, enjoy a versatile loft-style living area, a luxurious primary suite with two oversized walk-in closets and a spa-inspired bath, plus three additional bedrooms, a full bath, and convenient second-floor laundry. Additional highlights include a side-load garage, home warranty, and exceptional savings when financing with the preferred lender. Located just minutes from Charlottesville, Green Spring Estates offers the perfect blend of modern comfort and Virginia charm, surrounded by scenic countryside, wineries, mountain views, and historic attractions. Don't miss this incredible opportunity to live, work, and play in one of Central Virginia's most desirable locations. Photos are from the builder's library, actual finishes and features may vary.
Upcoming Open Houses
Open House Saturday August 15th, 10:00am - 6:00pm
Open House Sunday August 16th, 12:00pm - 6:00pm
Property Features
Property Type: Residential - Single Family
Cooling: Central A/C
Fuel Type: Electric
Garage: 2
Heating: Heat Pump(s)
Home Style: Loft
Lot Size: 1.58 Acres
Roof Type: Shingle
Stories: 2.0
Taxes: $0
Year Built: 2026
Feature Descriptions
Additional Structures: Above Grade, Below Grade
Appliances: Dishwasher, Water Heater, Disposal, Microwave
Community Amenities: Jog/Walk Path
Days on Site: 5
Exterior: Dryvit, Frame, Vinyl Siding
Flooring: Carpet, Ceramic Tile, Vinyl
HOA Fee: $200.00/Annually
Interior: Dining Area, Kitchen - Eat-In, Kitchen - Island, Primary Bath(s), Pantry, Walk-in Closet(s)
Lot Dimensions: 1.58 Acre(S)
Number of Rooms: 11
Parking Notes: 2 Total Parking Spaces
Sewer: Septic Exists
SQFT Above Finished: 2511
SQFT Total Finished: 2511
Structure Type: Detached
Total Garage/Parking Spaces: 2
Water: Well
Local Schools
High School: LOUISA
Middle School: LOUISA
Elementary School: MOSS-NUCKOLS
School District: LOUISA COUNTY PUBLIC SCHOOLS
Listed By / Shown By
Listed By
Agency Name: D R Horton Realty of Virginia LLC
Agency Phone: 8045109139
Shown By
Agent Name: Brianna Williams
Agent Phone: (804) 873-0037 Cell
Agency Title: Joyner Fine Properties

Estimate Your Payment
Estimated Payment
$ 3,101.91 per month $2,932.75 Principal & Interest $0.00 Property Tax (data not provided by mls) $169.16 Homeowner's InsuranceChange Payment Information
©Joyner Fine Properties - Seller will consider paying buyer agent compensation based upon the terms and conditions of any offer made. Said compensation to be negotiated in the purchase agreement.
Privacy Policy / DMCA Notice / ADA Accessibility


This site is hosted, designed and copyright
© 1994 - 2026 by
Delta Media Group, Inc. -- Patent Pending --
Agency License Information: Joyner Fine Properties and its agents are licensed in the Commonwealth of Virginia.
Agent License Information: 0226034028
345 Glenmore Lane | MLS# VALA2010396
This single family home located at 345 Glenmore Lane , Keswick, VA 22947 is currently listed for sale with an asking price of $579,990. This property was built in 2026 and has 5 bedrooms and 3 full baths with 2511 sq. ft. Glenmore Lane is located in the GREEN SPRING ESTATES subdivision within the LOUISA COUNTY PUBLIC SCHOOLS school district. Search GREEN SPRING ESTATES real estate on briannawilliams.joynerfineproperties.com today.