Brianna Williams

BEDS5
BATHS3 full
SQUARE FEET2,592
MLS#VAFC2008974
STATUSACTIVE
PROPERTY TYPEResidential - Single Family
SUBDIVISIONAMANS FAIRMONT ESTATES
SCHOOLFAIRFAX COUNTY PUBLIC SCHOOLS
Property Description
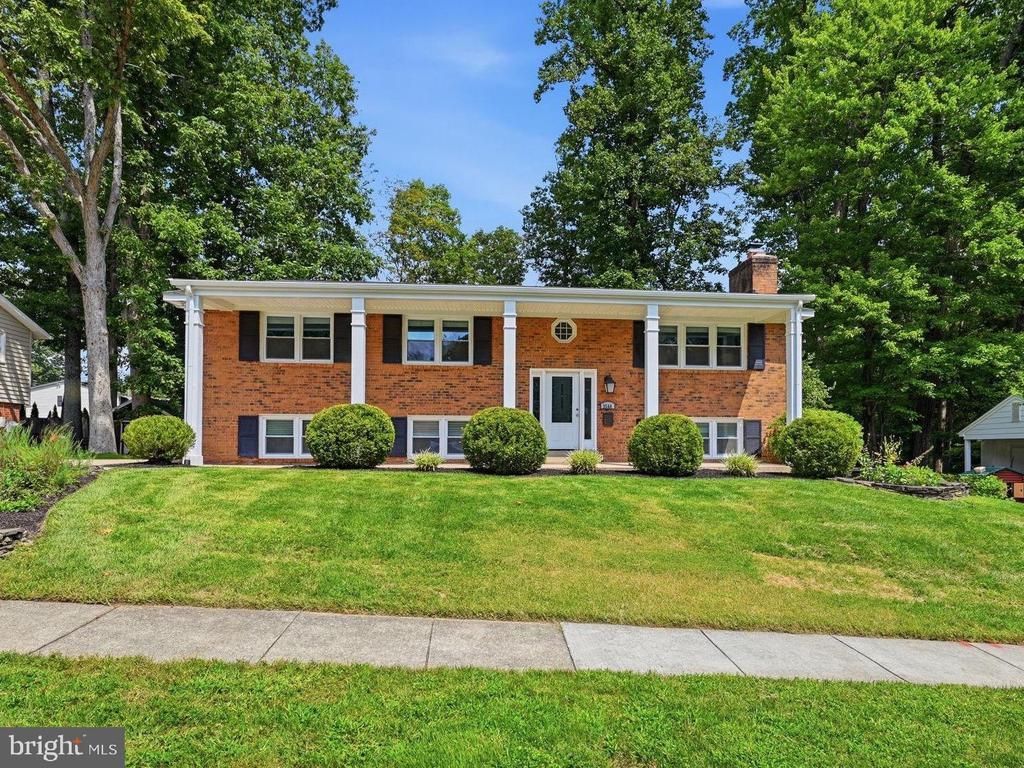
This stately, brick-front home offers an elegant yet comfortable retreat on a quiet, dead-end street in the heart of the City of Fairfax, just half a block from Daniels Run Park. Freshly painted throughout, the main level features classic, real hardwood floors and architectural accents like crown molding and wainscoting. The kitchen boasts stainless steel appliances, including a brand-new 2026 refrigerator, granite countertops, beautiful cabinetry, and direct access to the deck for easy outdoor dining. Three bedrooms complete the main level, including a primary suite with an en-suite bath, and a full hall bath with tub, each with updated lighting. The lower level features brand-new carpet throughout and fresh paint. It centers around a huge recreation room that lets in tons of natural light through the sliding back doors and windows. Two additional large bedrooms (non-legal egress by today’s standards) and a dedicated laundry room with extra storage are also on the lower level, along with an exceptionally spacious full bath featuring a soaking tub, separate shower, new lighting, and beautiful tile work. The lower level walks out to a custom paver patio and flat, peaceful backyard featuring mature trees and a storage shed. Extensive tree work was completed in 2026 to enhance the outdoor space. Enjoy proximity to historic Old Town Fairfax’s restaurants and events, plus convenient commuting options, with easy access to I-66, 495, and Routes 29/50/123, and a free city bus to the Vienna Metro.
Property Features
Property Type: Residential - Single Family
Basement: Fully Finished, Walkout Level
Basement: Yes
Cooling: Central A/C
Fireplaces: 2
Fuel Type: Natural Gas
Heating: Forced Air
Home Style: Split Foyer
Lot Size: 0.29 Acres
Roof Type: Asphalt
Stories: 2.0
Taxes: $8,541
Year Built: 1966
Feature Descriptions
Additional Structures: Above Grade, Below Grade
Appliances: Built-In Microwave, Dishwasher, Disposal, Dryer, Freezer, Microwave, Refrigerator, Oven/Range - Gas, Stainless Steel Appliances, Washer - Front Loading, Dryer - Front Loading
Exterior: Brick Veneer, Vinyl Siding
Fencing: Partially
Fireplace: Brick, Wood
Interior: Bathroom - Soaking Tub
Lot: Front Yard, Rear Yard, Level
Lot Dimensions: 0.29 Acre(S)
Parking Notes: 2 Total Parking Spaces
Sewer: Public Sewer
SQFT Above Finished: 2592
SQFT Total Finished: 2592
Structure Type: Detached
Total Garage/Parking Spaces: 2
Water: Public
Local Schools
High School: FAIRFAX
Middle School: KATHERINE JOHNSON
Elementary School: DANIELS RUN
School District: FAIRFAX COUNTY PUBLIC SCHOOLS
Listed By / Shown By
Listed By
Agency Name: Compass
Agency Phone: 7033106111
Shown By
Agent Name: Brianna Williams
Agent Phone: (804) 873-0037 Cell
Agency Title: Joyner Fine Properties

Estimate Your Payment
Estimated Payment
$ 5,498.40 per month $4,525.61 Principal & Interest $711.75 Property Tax $261.04 Homeowner's InsuranceChange Payment Information
©Joyner Fine Properties - Seller will consider paying buyer agent compensation based upon the terms and conditions of any offer made. Said compensation to be negotiated in the purchase agreement.
Privacy Policy / DMCA Notice / ADA Accessibility


This site is hosted, designed and copyright
© 1994 - 2026 by
Delta Media Group, Inc. -- Patent Pending --
Agency License Information: Joyner Fine Properties and its agents are licensed in the Commonwealth of Virginia.
Agent License Information: 0226034028
3544 Queen Anne | MLS# VAFC2008974
This single family home located at 3544 Queen Anne , Fairfax, VA 22030 is currently listed for sale with an asking price of $895,000. This property was built in 1966 and has 5 bedrooms and 3 full baths with 2592 sq. ft. Queen Anne is located in the AMANS FAIRMONT ESTATES subdivision within the FAIRFAX COUNTY PUBLIC SCHOOLS school district. Search AMANS FAIRMONT ESTATES real estate on briannawilliams.joynerfineproperties.com today.