Brianna Williams

BEDS5
BATHS5 full 2 partial
SQUARE FEET4,740
MLS#VALA2010422
STATUSACTIVE
PROPERTY TYPEResidential - Single Family
SUBDIVISIONMITCHELL POINT
SCHOOLLOUISA COUNTY PUBLIC SCHOOLS
Property Description
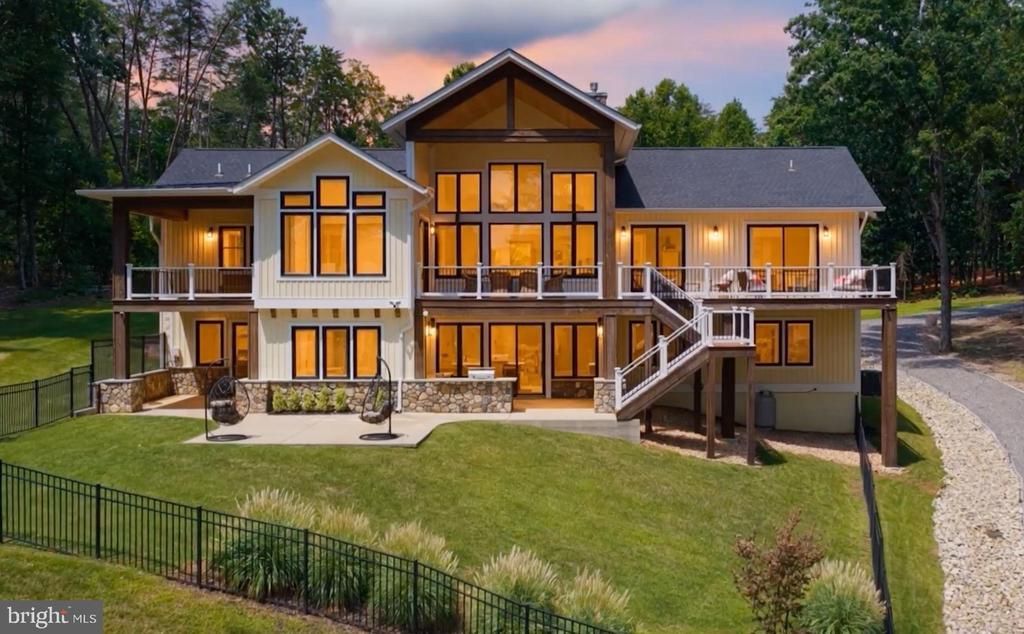
Lake Anna luxury dreams come to life in this exceptional waterfront home, ideally located on the highly sought-after public side of Lake Anna, south of the Route 208 bridge. Offering over 5,000 square feet of beautifully designed living space, approx. 150+ feet of waterfront, a private boathouse, and incredible indoor and outdoor spaces created for life at the lake, this custom 5-bedroom home pairs impressive craftsmanship with thoughtful high end upgrades throughout. Whole-house integrated blinds provide added privacy, while extensive hardscaping, a fenced backyard, smart-home technology, and exceptional entertaining spaces complete the property. The main level immediately draws your attention to the water with soaring ceilings, exposed beams, expansive floor-to-ceiling windows, 8-foot doors, maple engineered hardwood flooring, and a dramatic floor-to-ceiling stone fireplace. The open layout connects the living, dining, and kitchen areas while keeping Lake Anna at the center of the view. The gourmet kitchen makes a statement with Big Chill designer appliances, quartz countertops, an oversized island, glass pendant lighting, under-cabinet lighting, and custom tile details. Just beyond, the dining area opens to two expansive composite decks featuring custom wood-finished ceilings and exposed wood beams, creating a beautifully crafted outdoor living space for dining and entertaining overlooking the water. The main-level primary suite offers private deck access, lake views, a large walk-in closet, and an impressive en suite bath featuring custom tile, dual vanities, a freestanding claw-foot tub, and separate tiled shower. An additional main-level bedroom, office with water views, half bath, laundry/mudroom, and custom tiled dog shower add convenience and flexibility. The finished walkout lower level continues the home's entertaining focus with a spacious family room, bar and secondary kitchen area, three additional bedrooms, beautifully finished bathrooms, a second laundry room, and direct access to the outdoor living spaces. Outside, extensive hardscaping and a fenced backyard create an incredible setting for entertaining, pets, play, and everyday lake living. Enjoy a covered stone outdoor kitchen and patio, two covered lakeside porches, and a tremendous composite deck overlooking the water. An additional exterior-access bathroom is especially convenient for days spent outside and on the water. At the shoreline, the private boathouse features an electric boat lift, storage, and a swim/sun deck, all positioned along a deep-water cove ideal for swimming and enjoying Lake Anna. Additional features include an approximately 1,400-square-foot finished 3+ car garage, whole-house integrated blinds, indoor/outdoor wireless audio, Wi-Fi-controlled thermostats and garage doors, integrated Cat 6 cabling, and exterior lighting. Designer furnishings are available and may be sold separately. Perfectly positioned in one of Lake Anna's most desirable and convenient locations, just minutes from groceries, restaurants, Lake Anna Taphouse, and other lake destinations. From mornings overlooking the water to afternoons at the boathouse and evenings entertaining outdoors, this is the Lake Anna luxury lifestyle you've been dreaming about.
Property Features
Property Type: Residential - Single Family
Basement: Yes
Basement: Full, Walkout Level, Daylight, Full
Cooling: Central A/C, Zoned
Fireplaces: 1
Fuel Type: Electric, Propane - Leased
Heating: Zoned
Home Style: Craftsman
Lot Size: 1.39 Acres
Roof Type: Shingle
Stories: 2.0
Taxes: $12,875
Year Built: 2022
Feature Descriptions
Additional Structures: Above Grade, Below Grade
Appliances: Washer/Dryer Stacked, Dishwasher, Water Heater, Oven/Range - Gas, Microwave, Refrigerator, Washer, Dryer
Community Amenities: Pier/Dock
Exterior: BBQ Grill, Exterior Lighting, Extensive Hardscape, Boat Storage, Other
Exterior: Concrete, Stone, Vinyl Siding
Fencing: Rear, Wrought Iron
Fireplace: Gas/Propane, Stone
Flooring: Tile/Brick, Wood
HOA Fee: $200.00/Annually
Interior: Wet/Dry Bar, Entry Level Bedroom, Ceiling Fan(s), Dining Area, Kitchen - Island, Primary Bath(s), Pantry, Recessed Lighting, Walk-in Closet(s)
Lake Name: Lake Anna
Location: Lake
Lot: Premium
Lot Dimensions: 1.39 Acre(S)
Number of Rooms: 19
Sewer: Septic Exists
Special View Info: Water, Garden/Lawn, Lake, Trees/Woods
SQFT Above Finished: 2673
SQFT Below Finished: 2067
SQFT Total Finished: 4740
Structure Type: Detached
Water: Well
Water Access: Boat - Powered, Canoe/Kayak, Fishing Allowed, Personal Watercraft (PWC), Private Access, Seaplane Permitted, Swimming Allowed, Waterski/Wakeboard
Waterfront: Private Dock Site
Local Schools
School District: LOUISA COUNTY PUBLIC SCHOOLS
Listed By / Shown By
Listed By
Agency Name: Real Broker, LLC
Agency Phone: 8554500442
Shown By
Agent Name: Brianna Williams
Agent Phone: (804) 873-0037 Cell
Agency Title: Joyner Fine Properties

Estimate Your Payment
Estimated Payment
$ 14,176.03 per month $12,388.53 Principal & Interest $1,072.92 Property Tax $714.58 Homeowner's InsuranceChange Payment Information
©Joyner Fine Properties - Seller will consider paying buyer agent compensation based upon the terms and conditions of any offer made. Said compensation to be negotiated in the purchase agreement.
Privacy Policy / DMCA Notice / ADA Accessibility


This site is hosted, designed and copyright
© 1994 - 2026 by
Delta Media Group, Inc. -- Patent Pending --
Agency License Information: Joyner Fine Properties and its agents are licensed in the Commonwealth of Virginia.
Agent License Information: 0226034028
38 Walnut Hill Drive | MLS# VALA2010422
This single family home located at 38 Walnut Hill Drive , Mineral, VA 23117 is currently listed for sale with an asking price of $2,450,000. This property was built in 2022 and has 5 bedrooms and 5 full and 2 partial baths with 4740 sq. ft. Walnut Hill Drive is located in the MITCHELL POINT subdivision within the LOUISA COUNTY PUBLIC SCHOOLS school district. Search MITCHELL POINT real estate on briannawilliams.joynerfineproperties.com today.