Brianna Williams

BEDS3
BATHS2 full
SQUARE FEET1,791
MLS#2621191
STATUSPending
PROPERTY TYPEResidential - Single Family
SUBDIVISIONColonial Village
Property Description
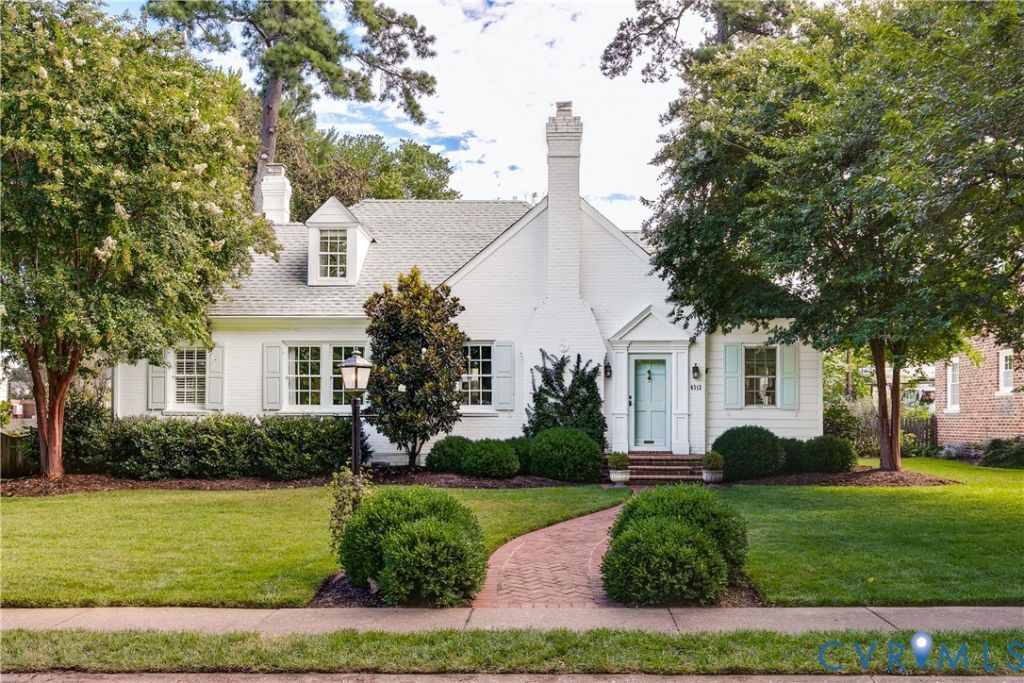
This beautifully maintained brick storybook Cape blends timeless character with thoughtful updates, creating a home that is as charming as it is functional. From the inviting herringbone brick walkway to the light-filled interior, every space reflects exceptional care and attention to detail. Rich hardwood floors, crown molding, plantation shutters, and tasteful designer finishes enhance the home's warm and welcoming feel. The gracious living room with gas log fireplace flows to a formal dining room and an updated kitchen featuring Carrera marble countertops, a Sub-Zero refrigerator, GE Profile five-burner cooktop, custom cabinetry with pull-out storage, and stainless appliances. Flexible first-floor living includes a private office, two spacious bedrooms, and a beautifully renovated marble bath, while the expansive second-floor primary suite offers a large walk-in closet with custom built-ins, abundant storage, and an en-suite bath. Outdoor living is equally inviting with gorgeous landscaped grounds, irrigation, two patios (one brick, one slate), a private fenced rear yard, detached custom garden shed, and off-alley parking. Significant system improvements, including a dual-fuel heat pump, encapsulated crawl space, tankless water heater, and updated ductwork, provide peace of mind. Beautifully finished, impeccably maintained, and showing exceptionally well, this home is truly move-in ready. Ideally located in the heart of Colonial Village, you'll enjoy the rare convenience of being just steps from Mary Munford Elementary School, the playground, Stella's Market, neighborhood coffee shops and local restaurants, making this one of Richmond's most desirable walkable neighborhoods.
Property Features
Property Type: Residential - Single Family
Cooling: Heat Pump
Fenced: Yes
Fireplaces: 1
Heating: Electric, Heat Pump, Multi-Fuel, Natural Gas
Home Style: Cape Cod, Two Story
Lot Size: 0.17 Acres
Roof Type: Composition
Stories: 1.0
Taxes: $7,344
Year Built: 1940
Feature Descriptions
Appliances: Dishwasher, Gas Cooking, Disposal, Gas Water Heater, Tankless Water Heater
Community Features: Sidewalks
Days on Site: 6
Exclusions: 3 sets wall sconces, all drapes & fabric window treatments and a few heirloom perennials from garden (will be marked)
Exterior: Sprinkler/Irrigation, Storage, Shed
Exterior: Brick, Frame, Mixed
Fencing: Back Yard, Fenced, Privacy
Fireplace: Gas
Floor Features: Wood
Interior: Bedroom on Main Level, Ceiling Fan(s), Fireplace, Bath in Primary Bedroom, Walk-In Closet(s)
Lot: Landscaped, Level
Parcel#: W019-0311-002
Parking: Off Street
Patio/Porch: Rear Porch, Patio
Pool Features: Concrete, None
Sewer: Public Sewer
Topography: Level
Water: Public
Room Sizes
Additional Room: 17.2 x 7.4 Level - Second
Primary Bedroom: 20.3 x 14.2 Level - Second
Bedroom 3: 11.7 x 10.4 Level - First
Bedroom 2: 11.7 x 10.5 Level - First
Laundry: 7.8 x 7.3 Level - First
Kitchen: 9.8 x 8.0 Level - First
Dining Room: 11.9 x 11.7 Level - First
Office: 17.2 x 7.4 Level - First
Living Room: 18.7 x 23.3 Level - First
Local Schools
High School: Thomas Jefferson
Middle School: Albert Hill
Elementary School: Munford
Listed By / Shown By
Listed By
Agency Name: Long & Foster REALTORS
Agency Contact: (804) 212-7185
Shown By
Agent Name: Brianna Williams
Agent Phone: (804) 873-0037 Cell
Agency Title: Joyner Fine Properties

Estimate Your Payment
Estimated Payment
$ 4,435.97 per month $3,615.43 Principal & Interest $612.00 Property Tax $208.54 Homeowner's InsuranceChange Payment Information
These real estate listings were derived from the Central Virginia Regional Multiple Listing Service, LLC, of which this brokerage is an independently owned Participant. The information contained in these listings is deemed reliable but is not guaranteed. All MLS listings are © 2026 Central Virginia Regional Multiple Listing Service,LLC. All rights reserved. No one may copy and/or repost these MLS listings, or any portion thereof, without the written permission of an authorized officer of the Central Virginia Regional Multiple Listing Service, LLC. These listings are refreshed within a minimum of every seven calendar days. Thus, listings may appear here for properties no longer on the market. The information being provided is for consumers' personal, non-commercial use and may not be used for any purpose other than to identify prospective properties for purchasing or leasing.
©Joyner Fine Properties - Seller will consider paying buyer agent compensation based upon the terms and conditions of any offer made. Said compensation to be negotiated in the purchase agreement.
Privacy Policy / DMCA Notice / ADA Accessibility


This site is hosted, designed and copyright
© 1994 - 2026 by
Delta Media Group, Inc. -- Patent Pending --
Agency License Information: Joyner Fine Properties and its agents are licensed in the Commonwealth of Virginia.
Agent License Information: 0226034028
4312 N Ashlawn Drive | MLS# 2621191
This single family home located at 4312 N Ashlawn Drive, Richmond, VA 23221 is currently listed for sale with an asking price of $715,000. This property was built in 1940 and has 3 bedrooms and 2 full baths with 1791 sq. ft. N Ashlawn Drive is located in the Colonial Village subdivision. Search Colonial Village real estate on briannawilliams.joynerfineproperties.com today.