Brianna Williams

BEDS5
BATHS3 full
SQUARE FEET2,330
MLS#VAFX2333252
STATUSACTIVE
PROPERTY TYPEResidential - Single Family
SUBDIVISIONPLEASANT VALLEY
SCHOOLFAIRFAX COUNTY PUBLIC SCHOOLS
Property Description
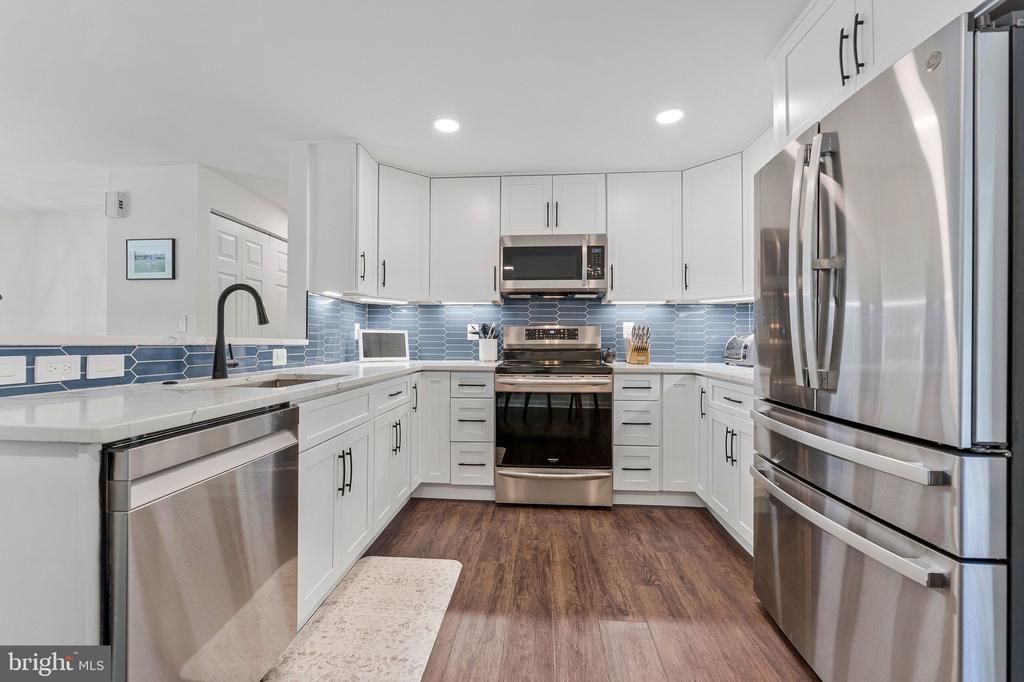
EVERYTHING HAS BEEN DONE. Over the past 4 Years, UPDATES GALORE. Some of the Approximate costs are : Kitchen $60,464. HVAC $8400. HWH $2150. Baths $56,215. Windows $ $16,430. Electrical Panel $5,067. Fireplace $3600. Flooring $6000. Roof was done in 2020 by previous owner. So much has been done over the past 4 years so you can Spend Your Summer at the Nearby Pool or Golf Course or just relaxing in the fenced yard. Welcome to 4525 Silas Hutchinson Drive, where $177,000 in thoughtful renovations meet an unbeatable cul-de-sac location in Chantilly. This 5-bedroom, 3-full-bath home offers 2,330 square feet of beautifully updated living space, and every dollar of the recent renovation shows. The kitchen and bathrooms have been fully reimagined, new windows and a new HVAC system deliver comfort and efficiency year-round, and a new driveway plus upgraded outdoor drainage systems and water system mean the big-ticket items are already done — so buyers can move in and simply enjoy the home instead of tackling a renovation to-do list. Outside, a large, fully fenced yard offers space to garden, entertain, or let kids and pets roam freely, all tucked on a quiet cul-de-sac with direct access to Richard Jones Park — a true rarity for this price point. The bottom line: this is a move-in-ready home with the systems, surfaces, and setting already handled even the roof in 2020. Homes like this — updated, on a cul-de-sac, steps to a neighborhood park in a sough after neighborhood— don't sit on the market. NO HOA
Property Features
Property Type: Residential - Single Family
Cooling: Central A/C, Ceiling Fan(s)
Fireplaces: 1
Fuel Type: Electric
Garage: 1
Heating: Heat Pump(s)
Home Style: Split Foyer
Lot Size: 0.24 Acres
Stories: 2.0
Taxes: $7,546
Year Built: 1985
Feature Descriptions
Additional Structures: Above Grade, Below Grade
Days on Site: 8
Exterior: Vinyl Siding
Interior: Bathroom - Stall Shower, Bathroom - Tub Shower, Bathroom - Walk-In Shower, Ceiling Fan(s), Combination Dining/Living, Combination Kitchen/Dining, Family Room Off Kitchen, Floor Plan - Open, Kitchen - Gourmet, Kitchen - Table Space, Primary Bath(s), Recessed Lighting, Upgraded Countertops, Walk-in Closet(s), Water Treat System
Lot: Cul-de-sac, Front Yard, Landscaping, Level, No Thru Street
Lot Dimensions: 0.24 Acre(S)
Parking Features: Asphalt Driveway
Parking Notes: 1 Total Parking Spaces
SQFT Above Finished: 1165
SQFT Below Finished: 1165
SQFT Total Finished: 2330
Structure Type: Detached
Total Garage/Parking Spaces: 1
Utilities: Cable TV, Electric Available
Water: Other, Public
Windows: Double Hung
Local Schools
High School: WESTFIELD
Middle School: STONE
Elementary School: VIRGINIA RUN
School District: FAIRFAX COUNTY PUBLIC SCHOOLS
Listed By / Shown By
Listed By
Agency Name: TTR Sotheby's International Realty
Agency Phone: 7037451212
Shown By
Agent Name: Brianna Williams
Agent Phone: (804) 873-0037 Cell
Agency Title: Joyner Fine Properties

Estimate Your Payment
Estimated Payment
$ 4,902.05 per month $4,040.18 Principal & Interest $628.83 Property Tax $233.04 Homeowner's InsuranceChange Payment Information
©Joyner Fine Properties - Seller will consider paying buyer agent compensation based upon the terms and conditions of any offer made. Said compensation to be negotiated in the purchase agreement.
Privacy Policy / DMCA Notice / ADA Accessibility


This site is hosted, designed and copyright
© 1994 - 2026 by
Delta Media Group, Inc. -- Patent Pending --
Agency License Information: Joyner Fine Properties and its agents are licensed in the Commonwealth of Virginia.
Agent License Information: 0226034028
4525 Silas Hutchinson Drive | MLS# VAFX2333252
This single family home located at 4525 Silas Hutchinson Drive, Chantilly, VA 20151 is currently listed for sale with an asking price of $799,000. This property was built in 1985 and has 5 bedrooms and 3 full baths with 2330 sq. ft. Silas Hutchinson Drive is located in the PLEASANT VALLEY subdivision within the FAIRFAX COUNTY PUBLIC SCHOOLS school district. Search PLEASANT VALLEY real estate on briannawilliams.joynerfineproperties.com today.