Brianna Williams

BEDS3
BATHS2 full
SQUARE FEET1,782
MLS#VAKQ2000222
STATUSACTIVE
PROPERTY TYPEResidential - Mobile Home
SCHOOLKING AND QUEEN COUNTY PUBLIC SCHOOLS
Property Description
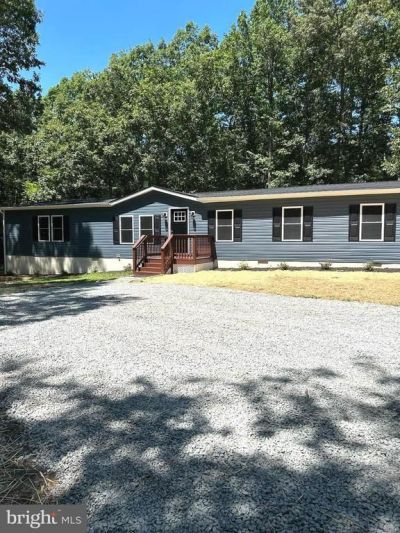
Welcome home to this completely remodeled spacious dwelling. New siding, roof, windows, HVAC, deck, carpet, stainless appliances, solid surface countertops. If you want privacy, this is the place, no HOA. Behind this home, is a large shed with more electrical outlets that you could use, even has a area that could be used as small office to meet with clients A added bonus, a walk in crawl space This home sits on 1 acre and has a large shed in the rear yard to store all your toys and tools Home is eligible for FHA--Conventional--VA financing
Property Features
Property Type: Residential - Mobile Home
Cooling: Central A/C
Fuel Type: Electric
Heating: Heat Pump(s)
Home Style: Modular/Pre-Fabricated
Lot Size: 1.00 Acres
Roof Type: Asphalt
Stories: 1.0
Taxes: $754
Year Built: 1997
Feature Descriptions
Additional Structures: Above Grade, Below Grade
Appliances: Dishwasher, Water Heater, Refrigerator, Stove, Built-In Microwave, Washer/Dryer Hookups Only, Stainless Steel Appliances
Days on Site: 6
Exterior: Exterior Lighting, Outbuilding(s)
Exterior: Frame, Vinyl Siding
Flooring: Carpet, Laminated
Interior: Entry Level Bedroom, Ceiling Fan(s), Walk-in Closet(s), Combination Dining/Living, Carpet, Kitchen - Eat-In, Upgraded Countertops
Lot Dimensions: 1.00 Acre(S)
Number of Rooms: 7
Parking Notes: 4 Total Parking Spaces
Rooms: Living Room, Dining Room, Bedroom 2,Bedroom 3,Kitchen, Bedroom 1,Study, Bathroom 1,Bathroom 2
Sewer: Septic Exists
SQFT Above Finished: 1782
SQFT Total Finished: 1782
Structure Type: Manufactured
Total Garage/Parking Spaces: 4
Utilities: Sewer Available, Water Available, Electric Available
Water: Well
Local Schools
School District: KING AND QUEEN COUNTY PUBLIC SCHOOLS
Listed By / Shown By
Listed By
Agency Name: Realty One Group Key Properties
Agency Phone: 5404402126
Shown By
Agent Name: Brianna Williams
Agent Phone: (804) 873-0037 Cell
Agency Title: Joyner Fine Properties

Estimate Your Payment
Estimated Payment
$ 1,661.95 per month $1,511.91 Principal & Interest $62.83 Property Tax $87.21 Homeowner's InsuranceChange Payment Information
©Joyner Fine Properties - Seller will consider paying buyer agent compensation based upon the terms and conditions of any offer made. Said compensation to be negotiated in the purchase agreement.
Privacy Policy / DMCA Notice / ADA Accessibility


This site is hosted, designed and copyright
© 1994 - 2026 by
Delta Media Group, Inc. -- Patent Pending --
Agency License Information: Joyner Fine Properties and its agents are licensed in the Commonwealth of Virginia.
Agent License Information: 0226034028
4628 Bradley Farm Road N | MLS# VAKQ2000222
This single family home located at 4628 Bradley Farm Road N , Tappahannock, VA 22560 is currently listed for sale with an asking price of $299,000. This property was built in 1997 and has 3 bedrooms and 2 full baths with 1782 sq. ft. Bradley Farm Road N is located within the KING AND QUEEN COUNTY PUBLIC SCHOOLS school district. Search Tappahannock real estate on briannawilliams.joynerfineproperties.com today.