Brianna Williams

BEDS4
BATHS3 full 1 partial
SQUARE FEET3,730
MLS#VAFX2332434
STATUSACTIVE
PROPERTY TYPEResidential - Single Family
SUBDIVISIONRIDGES OF GLENDILOUGH
SCHOOLFAIRFAX COUNTY PUBLIC SCHOOLS
Property Description
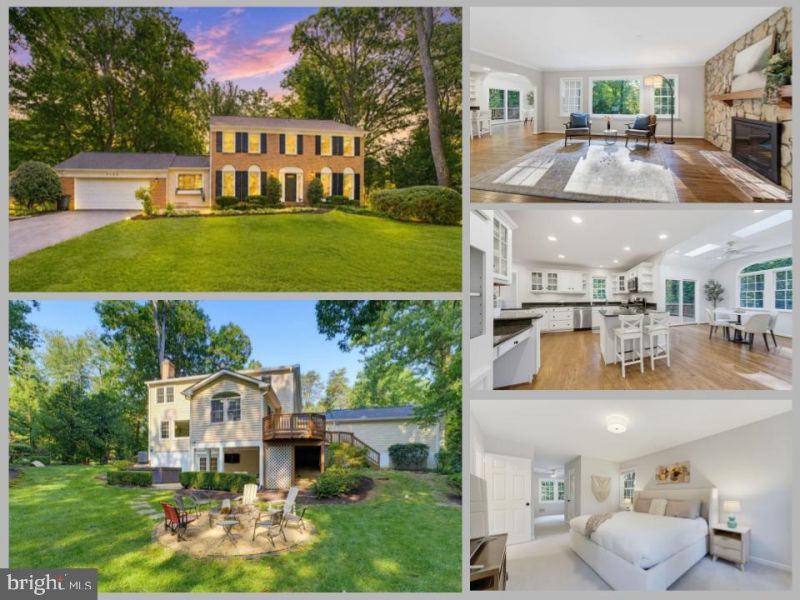
*Open Houses: 5-7 PM Friday, August 14 | 1-3 PM Saturday, August 15 | 1-4 PM Sunday, August 16.* Set on nearly half an acre in the Woodson High School pyramid, 5194 Dungannon Road is a classic brick Colonial where the living spaces extend well beyond the walls of the home. With 4 bedrooms, 3.5 bathrooms, a walk-out lower level, and a backyard designed to be enjoyed, this home offers plenty of room to gather, entertain, or simply find a quiet place to unwind. Inside, hardwood floors carry through the main living areas and lead to a spacious kitchen with granite countertops, abundant cabinetry, a large center island, and plenty of room for everyday meals and entertaining. The adjoining sunroom/breakfast room is surrounded by windows overlooking the backyard, while the family room offers a wood-burning fireplace and large picture window that brings the outdoors into view. Upstairs, the primary suite includes a sitting area and remodeled private bath. Three additional bedrooms and a remodeled hall bathroom complete the upper level. The walk-out lower level provides even more flexible living space with a recreation room, wet bar, and full bathroom, along with direct access to the backyard. And then there is the backyard. Surrounded by mature trees and tucked away on nearly half an acre, it feels like a private retreat. A covered porch provides a shaded place to relax while the large upper deck overlooks the yard. Beyond the porch are spaces made for gathering and fun, including a Sport Court, fire pit, and 8-person hot tub with swivel TV. With multiple outdoor living areas and plenty of lawn, there is room to entertain, play, or simply enjoy the setting.
Upcoming Open Houses
Open House Friday August 14th, 5:00pm - 7:00pm
Open House Saturday August 15th, 1:00pm - 3:00pm
Open House Sunday August 16th, 1:00pm - 4:00pm
Property Features
Property Type: Residential - Single Family
Basement: Fully Finished, Daylight, Full, Heated, Outside Entrance, Interior Access, Rear Entrance, Walkout Level, Workshop, Windows
Basement: Yes
Cooling: Central A/C
Fireplaces: 1
Fuel Type: Propane - Leased
Garage: 2
Heating: Forced Air
Home Style: Colonial
Lot Size: 0.46 Acres
Stories: 3.0
Taxes: $10,854
Year Built: 1975
Feature Descriptions
Additional Structures: Above Grade, Below Grade
Appliances: Built-In Microwave, Dryer, Washer, Dishwasher, Disposal, Refrigerator, Icemaker, Stove, Oven/Range - Gas, Stainless Steel Appliances, Water Heater
Exterior: Brick, Vinyl Siding
Exterior: Exterior Lighting, Sport Court
Fireplace: Gas/Propane, Screen
Flooring: Carpet, Hardwood
HOA Fee: $75.00/Annually
Interior: Window Treatments, Bathroom - Tub Shower, Bathroom - Walk-In Shower, Carpet, Ceiling Fan(s), Dining Area, Family Room Off Kitchen, Floor Plan - Traditional, Kitchen - Eat-In, Kitchen - Gourmet, Kitchen - Table Space, Recessed Lighting, Skylight(s), Walk-in Closet(s), Wood Floors
Lot: Backs to Trees, Front Yard, Premium, Rear Yard
Lot Dimensions: 0.46 Acre(S)
Parking Features: Asphalt Driveway
Parking Notes: 6 Total Parking Spaces
Rooms: Living Room, Dining Room, Primary Bedroom, Bedroom 3,Bedroom 4,Kitchen, Family Room, Foyer, Bedroom 1,Laundry, Other, Office, Storage Room, Primary Bathroom, Full Bath, Half Bath
Sewer: Septic = # of BR
SQFT Above Finished: 2684
SQFT Below Finished: 1046
SQFT Total Finished: 3730
Structure Type: Detached
Total Garage/Parking Spaces: 6
Water: Public
Room Sizes
Living Room: 26 x 16 Level - Lower 1
Full Bath: 7 x 8 Level - Lower 1
Laundry: 12 x 12 Level - Lower 1
Storage Room: 10 x 13 Level - Lower 1
Other: 11 x 12 Level - Lower 1
Other: 10 x 12 Level - Lower 1
Office: 10 x 14 Level - Main
Dining Room: 10 x 13 Level - Main
Foyer: 12 x 8 Level - Main
Living Room: 13 x 17 Level - Main
Family Room: 19 x 12 Level - Main
Kitchen: 17 x 17 Level - Main
Half Bath: 4 x 6 Level - Main
Bedroom 1: 11 x 12 Level - Upper 1
Bedroom 3: 11 x 14 Level - Upper 1
Bedroom 4: 11 x 12 Level - Upper 1
Primary Bathroom: 12 x 8 Level - Upper 1
Full Bath: 8 x 4 Level - Upper 1
Primary Bedroom: 11 x 31 Level - Upper 1
Local Schools
High School: WOODSON
Middle School: FROST
Elementary School: OAK VIEW
School District: FAIRFAX COUNTY PUBLIC SCHOOLS
Listed By / Shown By
Listed By
Agency Name: eXp Realty LLC
Agency Phone: 7034253582
Shown By
Agent Name: Brianna Williams
Agent Phone: (804) 873-0037 Cell
Agency Title: Joyner Fine Properties

Estimate Your Payment
Estimated Payment
$ 6,599.75 per month $5,384.66 Principal & Interest $904.50 Property Tax $310.59 Homeowner's InsuranceChange Payment Information
©Joyner Fine Properties - Seller will consider paying buyer agent compensation based upon the terms and conditions of any offer made. Said compensation to be negotiated in the purchase agreement.
Privacy Policy / DMCA Notice / ADA Accessibility


This site is hosted, designed and copyright
© 1994 - 2026 by
Delta Media Group, Inc. -- Patent Pending --
Agency License Information: Joyner Fine Properties and its agents are licensed in the Commonwealth of Virginia.
Agent License Information: 0226034028
5194 Dungannon Road | MLS# VAFX2332434
This single family home located at 5194 Dungannon Road , Fairfax, VA 22030 is currently listed for sale with an asking price of $1,064,888. This property was built in 1975 and has 4 bedrooms and 3 full and 1 partial baths with 3730 sq. ft. Dungannon Road is located in the RIDGES OF GLENDILOUGH subdivision within the FAIRFAX COUNTY PUBLIC SCHOOLS school district. Search RIDGES OF GLENDILOUGH real estate on briannawilliams.joynerfineproperties.com today.