Brianna Williams

BEDS4
BATHS2 full 1 partial
SQUARE FEET2,907
MLS#2620676
STATUSActive
PROPERTY TYPEResidential - Single Family
SUBDIVISIONWoodlake
Property Description
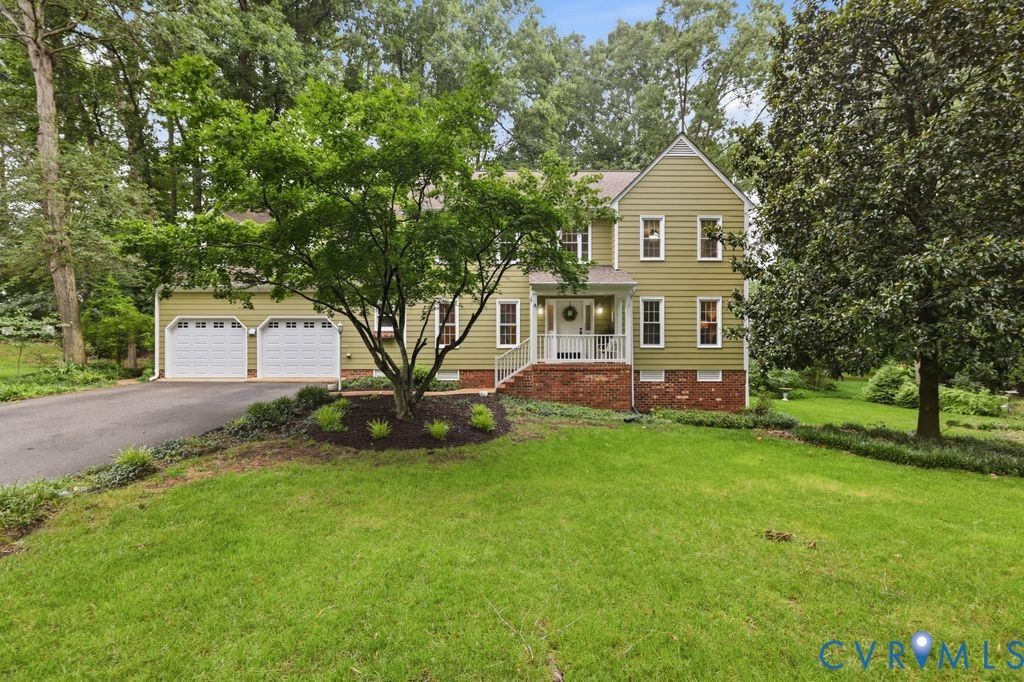
Welcome to 5700 Sandstone Ridge Drive in the highly sought after waterfront community of Woodlake which is nestled on the Swift Creek Reservior, where you are just a short walk to Woolridge Elementary School & the recently renovated Woodlake Swim & Racquet Club. This beautiful home has tons of curb appeal on a tree-lined street, with mature landscaping. Inside the 2 story foyer has hardwoods & opens to a flex-space that can be a wonderful retreat for reading, playing music or a kids play zone. There is a spacious dining room for holiday feast or a casual overflow for extra dinner guest! The Family room will quickly become the heart of the home with custom built-ins, a fireplace & direct views into your eat-in kitchen, PLUS a LARGE addition that expands your living & entertaining space...so many options for using this space for your personal needs! Upstairs the Primary has an ensuite & walk-in closet with custom shelving. There are 3 additional bedrooms & hall bath to complete this level. Don't forget to check out the amazing walk up attic- there is storage galore! You will love all of the outside space too, especially the vaulted screened porch & HUGE stamped concrete patio that is fenced in to help corral the littles & fur babies AND if you are looking for privacy, this lot is perfect, as the property beside you is common area for the community! This is an amazing opportunity to call Woodlake home & enjoy the amenties that residents have access to: 2 aquatic centers, community playgrounds & gym, pickleball & tennis courts, miles of walking trails & access to the water for fishing, boating & kayaking. It's a lifestyle at your fingertips everyday!
Property Features
Property Type: Residential - Single Family
Basement: Crawl Space
Cooling: Zoned
Fenced: Yes
Fireplaces: 1
Garage: 2 car attached
Heating: Natural Gas, Zoned
Home Style: Colonial, Two Story
Lot Size: 0.23 Acres
Roof Type: Composition
Stories: 2.0
Taxes: $4,647
Year Built: 1990
Feature Descriptions
Appliances: Gas Water Heater
Community Features: Basketball Court, Beach, Boat Facilities, Community Pool, Dock, Fitness, Home Owners Association, Playground, Park, Pool, Sports Field, Tennis Court(s), Trails/Paths, Street Lights
Days on Site: 8
Door Features: French Doors
Exterior: Drywall, Frame, Hardboard
Exterior: Sprinkler/Irrigation, Paved Driveway
Fencing: Back Yard, Fenced
Fireplace: Masonry, Wood Burning
Floor Features: Partially Carpeted, Wood
Formal Dining: Yes
HOA Fee: 367.5/ Quarterly
Interior: Beamed Ceilings, Bookcases, Built-in Features, Breakfast Area, Ceiling Fan(s), Dining Area, Separate/Formal Dining Room, Eat-in Kitchen, French Door(s)/Atrium Door(s), Fireplace, Bath in Primary Bedroom, Pantry, Solid Surface Counters
Laundry: Washer Hookup, Dryer Hookup
Lot: Landscaped, Level
Parcel#: 719-67-80-51-800-000
Parking: Attached, Direct Access, Driveway, Garage, Garage Door Opener, Oversized, Paved
Pool Features: In Ground, Pool, Community
Sewer: Public Sewer
Topography: Level
Water: Public
Room Sizes
Additional Room: 12.0 x 14.0 Level - First
Florida Room: 18.0 x 14.0 Level - Second
Bedroom 4: 21.0 x 14.0 Level - Second
Great Room: 20.0 x 13.0 Level - First
Bedroom 3: 12.0 x 10.0 Level - Second
Kitchen: 20.0 x 16.0 Level - First
Bedroom 2: 14.0 x 12.0 Level - Second
Dining Room: 14.0 x 11.0 Level - First
Primary Bedroom: 19.0 x 14.0 Level - Second
Living Room: 13.0 x 13.0 Level - First
Local Schools
High School: Cosby
Middle School: Tomahawk Creek
Elementary School: Woolridge
Listed By / Shown By
Listed By
Agency Name: Liz Moore & Associates
Agency Contact: jolewis@lizmoore.com
Shown By
Agent Name: Brianna Williams
Agent Phone: (804) 873-0037 Cell
Agency Title: Joyner Fine Properties

Estimate Your Payment
Estimated Payment
$ 3,590.83 per month $3,028.87 Principal & Interest $387.25 Property Tax $174.71 Homeowner's InsuranceChange Payment Information
These real estate listings were derived from the Central Virginia Regional Multiple Listing Service, LLC, of which this brokerage is an independently owned Participant. The information contained in these listings is deemed reliable but is not guaranteed. All MLS listings are © 2026 Central Virginia Regional Multiple Listing Service,LLC. All rights reserved. No one may copy and/or repost these MLS listings, or any portion thereof, without the written permission of an authorized officer of the Central Virginia Regional Multiple Listing Service, LLC. These listings are refreshed within a minimum of every seven calendar days. Thus, listings may appear here for properties no longer on the market. The information being provided is for consumers' personal, non-commercial use and may not be used for any purpose other than to identify prospective properties for purchasing or leasing.
©Joyner Fine Properties - Seller will consider paying buyer agent compensation based upon the terms and conditions of any offer made. Said compensation to be negotiated in the purchase agreement.
Privacy Policy / DMCA Notice / ADA Accessibility


This site is hosted, designed and copyright
© 1994 - 2026 by
Delta Media Group, Inc. -- Patent Pending --
Agency License Information: Joyner Fine Properties and its agents are licensed in the Commonwealth of Virginia.
Agent License Information: 0226034028
5700 Sandstone Ridge Road | MLS# 2620676
This single family home located at 5700 Sandstone Ridge Road, Midlothian, VA 23112 is currently listed for sale with an asking price of $599,000. This property was built in 1990 and has 4 bedrooms and 2 full and 1 partial baths with 2907 sq. ft. Sandstone Ridge Road is located in the Woodlake subdivision. Search Woodlake real estate on briannawilliams.joynerfineproperties.com today.