Brianna Williams

BEDS3
BATHS1 full 1 partial
SQUARE FEET2,308
MLS#2619284
STATUSActive
PROPERTY TYPEResidential - Single Family
SUBDIVISIONWestview Manor
Property Description
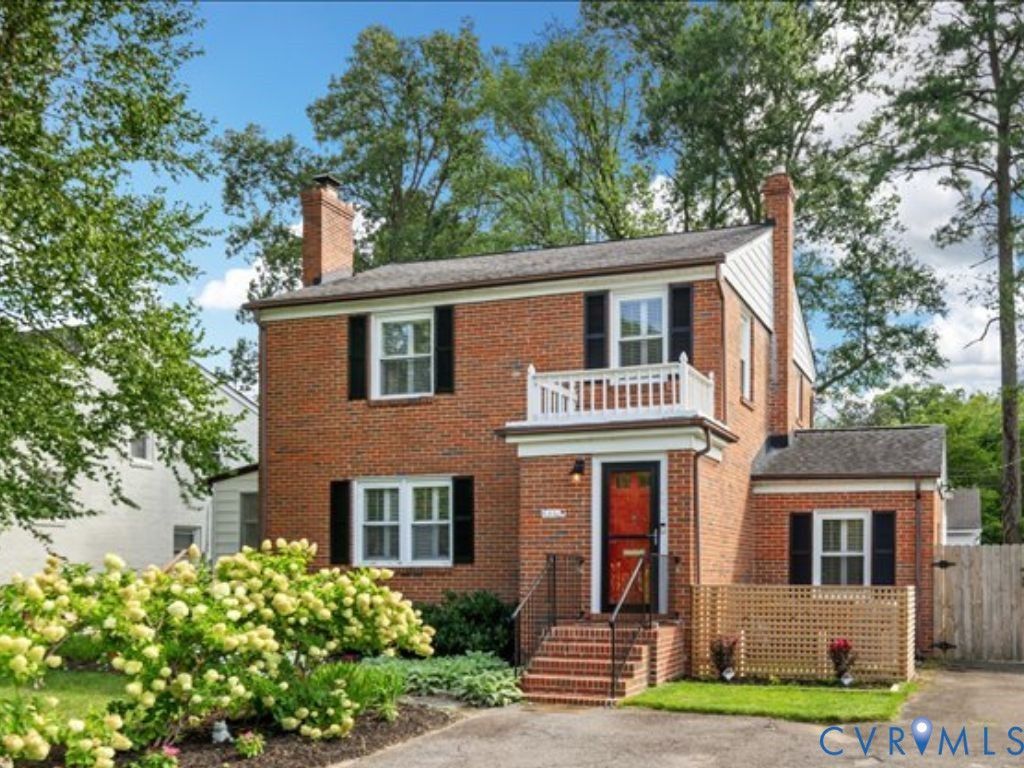
Here is your rare opportunity to own an all-brick home in the West End of Henrico with a detached 768± sq. ft. GUEST COTTAGE/ADU (per tax records)! Located on Monument Avenue just minutes from Willow Lawn and St. Mary's Hospital, you'll love the convenience of shopping, dining, and the close proximity to the City while benefiting from Henrico County taxes and services.The current owner has thoughtfully updated the home with improvements you'll appreciate and your wallet will too. The renovated Eat-In Kitchen (2022) has cherry cabinetry, quartz countertops, and hardwood floors. One of the home's standout additions is the SPACIOUS REAR FAMILY ROOM with custom built-in shelving and cabinetry, plus French doors leading to the rear deck-offering plenty of space for entertaining. The first floor also includes a formal Living Room with a wood-burning fireplace, a Dining Room, and a private Home Office with a closet and new hardwood flooring (2025). Refinished hardwood floors extend throughout both the first and second levels (2020). There is a mud room off the Kitchen with the mechanicals, washer/dryer hook up and access to the paved driveway. The detached GUEST COTTAGE offers exceptional flexibility with two bedrooms, a full bath, and an open living area with a Kitchen complete with a sink, stove, and refrigerator. Whether you're looking for MULTI-GENERATIONAL LIVING, extended family, guests, a home office, or potential RENTAL INCOME this detached space provides numerous options . Additional improvements include an encapsulated crawl space (2021), second-floor HVAC replacement (2021), a whole-house generator (2020) that powers both the main home and the Guest Cottage. A private fenced backyard, large paved off-street driveway, and an exceptionally convenient West End location add to the home's long list of features. Please note the main house has warm, gas radiated heat with central air. The guest cottage is heated & cooled by a heat pump.
Property Features
Property Type: Residential - Single Family
Basement: Crawl Space
Cooling: Electric, Zoned
Fenced: Yes
Fireplaces: 1
Heating: Heat Pump, Natural Gas, Radiator(s)
Home Style: Colonial, Two Story
Lot Size: 0.20 Acres
Roof Type: Composition
Stories: 2.0
Taxes: $4,325
Year Built: 1947
Feature Descriptions
Appliances: Dishwasher, Exhaust Fan, Electric Water Heater, Gas Cooking, Ice Maker, Microwave, Oven, Refrigerator, Stove
Days on Site: 8
Door Features: French Doors
Exterior: Brick, Drywall, Vinyl Siding
Exterior: Deck, Porch, Storage, Shed, Paved Driveway
Fencing: Fenced, Partial, Privacy
Fireplace: Wood Burning
Floor Features: Laminate, Vinyl, Wood
Formal Dining: Yes
Interior: Bookcases, Built-in Features, Ceiling Fan(s), Dining Area, Separate/Formal Dining Room, Eat-in Kitchen, French Door(s)/Atrium Door(s), Fireplace, Granite Counters, Pantry
Laundry: Dryer Hookup
Parcel#: 767-738-7091
Parking: Driveway, Off Street, Paved
Patio/Porch: Rear Porch, Deck, Porch
Sewer: Public Sewer
Water: Public
Room Sizes
Additional Room: 11.9 x 7.9 Level - First
Additional Room: 11.9 x 11.4 Level - First
Additional Room: 27.7 x 11.1 Level - First
Bedroom 3: 11.3 x 9.0 Level - Second
Bedroom 2: 12.10 x 11.1 Level - Second
Primary Bedroom: 15.3 x 12.11 Level - Second
Office: 18.8 x 7.8 Level - First
Family Room: 23.5 x 19.3 Level - First
Kitchen: 13.2 x 12.10 Level - First
Dining Room: 13.3 x 11.10 Level - First
Living Room: 21.8 x 12.4 Level - First
Local Schools
High School: Freeman
Middle School: Tuckahoe
Elementary School: Crestview
Listed By / Shown By
Listed By
Agency Name: RE/MAX Commonwealth
Agency Contact: gf@rmchomes.com
Shown By
Agent Name: Brianna Williams
Agent Phone: (804) 873-0037 Cell
Agency Title: Joyner Fine Properties

Estimate Your Payment
Estimated Payment
$ 3,729.52 per month $3,185.37 Principal & Interest $360.42 Property Tax $183.74 Homeowner's InsuranceChange Payment Information
These real estate listings were derived from the Central Virginia Regional Multiple Listing Service, LLC, of which this brokerage is an independently owned Participant. The information contained in these listings is deemed reliable but is not guaranteed. All MLS listings are © 2026 Central Virginia Regional Multiple Listing Service,LLC. All rights reserved. No one may copy and/or repost these MLS listings, or any portion thereof, without the written permission of an authorized officer of the Central Virginia Regional Multiple Listing Service, LLC. These listings are refreshed within a minimum of every seven calendar days. Thus, listings may appear here for properties no longer on the market. The information being provided is for consumers' personal, non-commercial use and may not be used for any purpose other than to identify prospective properties for purchasing or leasing.
©Joyner Fine Properties - Seller will consider paying buyer agent compensation based upon the terms and conditions of any offer made. Said compensation to be negotiated in the purchase agreement.
Privacy Policy / DMCA Notice / ADA Accessibility


This site is hosted, designed and copyright
© 1994 - 2026 by
Delta Media Group, Inc. -- Patent Pending --
Agency License Information: Joyner Fine Properties and its agents are licensed in the Commonwealth of Virginia.
Agent License Information: 0226034028
6219 Monument Avenue | MLS# 2619284
This single family home located at 6219 Monument Avenue, Richmond, VA 23226 is currently listed for sale with an asking price of $629,950. This property was built in 1947 and has 3 bedrooms and 1 full and 1 partial baths with 2308 sq. ft. Monument Avenue is located in the Westview Manor subdivision. Search Westview Manor real estate on briannawilliams.joynerfineproperties.com today.