Brianna Williams

BEDS3
BATHS2 full 1 partial
SQUARE FEET2,730
MLS#2621233
STATUSPending
PROPERTY TYPEResidential - Single Family
SUBDIVISIONWesthampton Heights Annex
Property Description
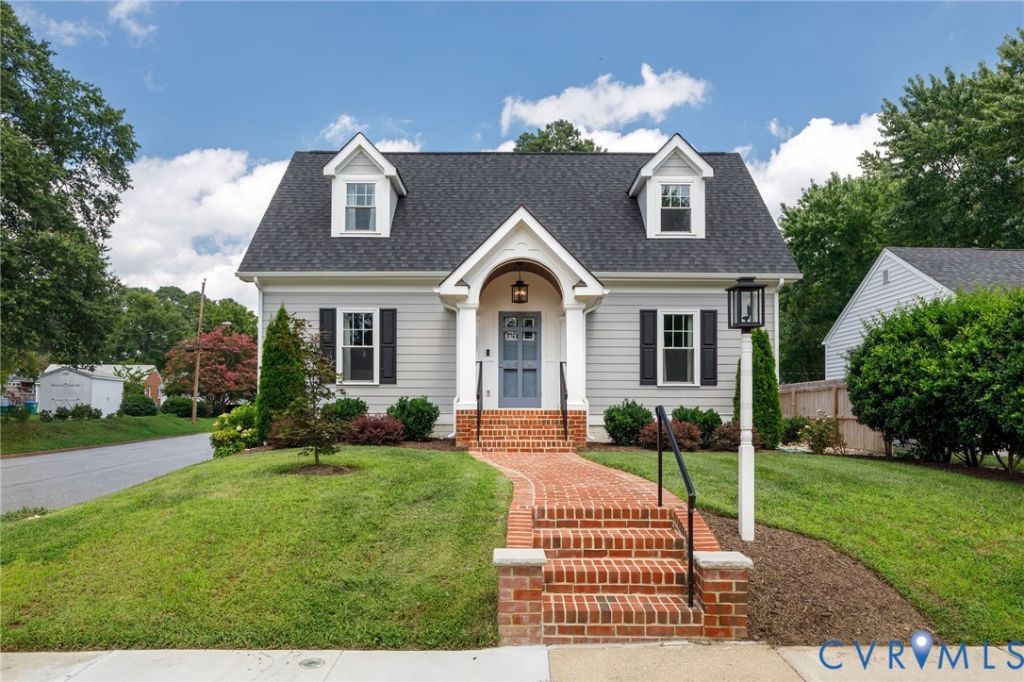
Custom-built with attention to detail and high-end finishes, this is a wonderful opportunity to move right in to a lovely 3 bedroom, 2.5 bath home. Located at 6418 Stuart Avenue, close to the Libbie/Grove area, the home was built in 2023 and has a first floor primary suite, lovely architectural details and a detached 1.5 car garage. There are hardwood floors throughout, nice crown molding, 9' ceilings on first floor. The center hall is front-to-back and creates a nice flow for the first floor spaces. A formal dining room (currently used as an office) has a coffered celling and can be closed off for privacy. There is a half bath off of the foyer. The kitchen is a cook's dream and has a large center island, quartz countertops, tile backsplash, Bosch dishwasher, Wolf 5-burner gas range, wall oven, stainless steel appliances, soft-close cabinets, double-door pantry. The laundry space is off of the kitchen & has shelving. The kitchen has an adjoining breakfast room space and is open to the family room. The family room has a lovely gas fireplace with marble surround, shiplap above mantel, built-in cabinets on each side. The first floor primary suite has a large walk-in closet and an en-suite marble bath with double vanities, lovely cabinetry and a large, walk-in marble shower. The second floor has 2 large bedrooms, a landing area that could be additional flex/playroom space, and a full bath with double vanities, marble countertops, tub/shower. French doors from the breakfast room open out a deck, overlooking the fenced & landscaped rear yard. The 1.5 car detached garage is finished space & has a mini-split for heating and cooling, sheetrock and recessed lights, a pull-down attic w/ large floored storage area. Additional features of this home include a conditioned crawlspace, lovely front brick walkway, irrigation system front/back, tankless hot water heater, 2-zone heating & cooling, roof & windows & all materials 2023. It is rare to find a newer home that has been built with such detail and high-end materials.
Upcoming Open Houses
Open House Saturday August 15th, 2:00pm - 4:00pm
Open House Sunday August 16th, 12:00pm - 2:00pm
Property Features
Property Type: Residential - Single Family
Basement: Crawl Space
Cooling: Central Air, Heat Pump, Zoned
Fenced: Yes
Fireplaces: 1
Garage: 1.5
Heating: Electric, Heat Pump, Zoned
Home Style: Cape Cod, Two Story
Lot Size: 0.17 Acres
Roof Type: Composition, Metal
Stories: 1.0
Taxes: $8,904
Year Built: 2023
Feature Descriptions
Appliances: Built-In Oven, Dishwasher, Gas Cooking, Disposal, Ice Maker, Microwave, Range, Refrigerator, Range Hood, Tankless Water Heater
Days on Site: 6
Door Features: French Doors
Exterior: Frame, HardiPlank Type
Exterior: Deck, Sprinkler/Irrigation
Fencing: Back Yard, Fenced, Privacy
Fireplace: Gas
Floor Features: Tile, Wood
Formal Dining: Yes
Interior: Bookcases, Built-in Features, Tray Ceiling(s), Separate/Formal Dining Room, Double Vanity, Eat-in Kitchen, French Door(s)/Atrium Door(s), Fireplace, Granite Counters, High Ceilings, Kitchen Island, Bath in Primary Bedroom, Main Level Primary, Pantry, Recessed Lighting, Skylights, Cable TV, Walk-In Closet(s)
Laundry: Washer Hookup, Dryer Hookup
Lot: Corner Lot
Parcel#: W021-0156-020
Parking: Detached, Finished Garage, Garage, Garage Door Opener, Storage
Patio/Porch: Front Porch, Stoop, Deck
Sewer: Public Sewer
Special View Info: City
Water: Public
Window: Skylight(s)
Room Sizes
Additional Room: 8.7 x 19.6 Level - First
Bedroom 3: 10.0 x 10.2 Level - Second
Bedroom 2: 13.0 x 20.2 Level - Second
Primary Bedroom: 13.1 x 13.8 Level - First
Kitchen: 12.3 x 21.8 Level - First
Family Room: 12.0 x 17.9 Level - First
Dining Room: 12.8 x 16.8 Level - First
Foyer: 8.6 x 25.4 Level - First
Local Schools
High School: Thomas Jefferson
Middle School: Albert Hill
Elementary School: Munford
Listed By / Shown By
Listed By
Agency Name: Long & Foster REALTORS
Agency Contact: (804) 937-6812
Shown By
Agent Name: Brianna Williams
Agent Phone: (804) 873-0037 Cell
Agency Title: Joyner Fine Properties

Estimate Your Payment
Estimated Payment
$ 6,357.62 per month $5,309.37 Principal & Interest $742.00 Property Tax $306.25 Homeowner's InsuranceChange Payment Information
These real estate listings were derived from the Central Virginia Regional Multiple Listing Service, LLC, of which this brokerage is an independently owned Participant. The information contained in these listings is deemed reliable but is not guaranteed. All MLS listings are © 2026 Central Virginia Regional Multiple Listing Service,LLC. All rights reserved. No one may copy and/or repost these MLS listings, or any portion thereof, without the written permission of an authorized officer of the Central Virginia Regional Multiple Listing Service, LLC. These listings are refreshed within a minimum of every seven calendar days. Thus, listings may appear here for properties no longer on the market. The information being provided is for consumers' personal, non-commercial use and may not be used for any purpose other than to identify prospective properties for purchasing or leasing.
©Joyner Fine Properties - Seller will consider paying buyer agent compensation based upon the terms and conditions of any offer made. Said compensation to be negotiated in the purchase agreement.
Privacy Policy / DMCA Notice / ADA Accessibility


This site is hosted, designed and copyright
© 1994 - 2026 by
Delta Media Group, Inc. -- Patent Pending --
Agency License Information: Joyner Fine Properties and its agents are licensed in the Commonwealth of Virginia.
Agent License Information: 0226034028
6418 Stuart Avenue | MLS# 2621233
This single family home located at 6418 Stuart Avenue, Richmond, VA 23226 is currently listed for sale with an asking price of $1,050,000. This property was built in 2023 and has 3 bedrooms and 2 full and 1 partial baths with 2730 sq. ft. Stuart Avenue is located in the Westhampton Heights Annex subdivision. Search Westhampton Heights Annex real estate on briannawilliams.joynerfineproperties.com today.