Brianna Williams

BEDS5
BATHS4 full 1 partial
SQUARE FEET5,168
MLS#VAAX2064496
STATUSACTIVE
PROPERTY TYPEResidential - Single Family
SUBDIVISIONASHTON MANOR
SCHOOLALEXANDRIA CITY PUBLIC SCHOOLS
Property Description
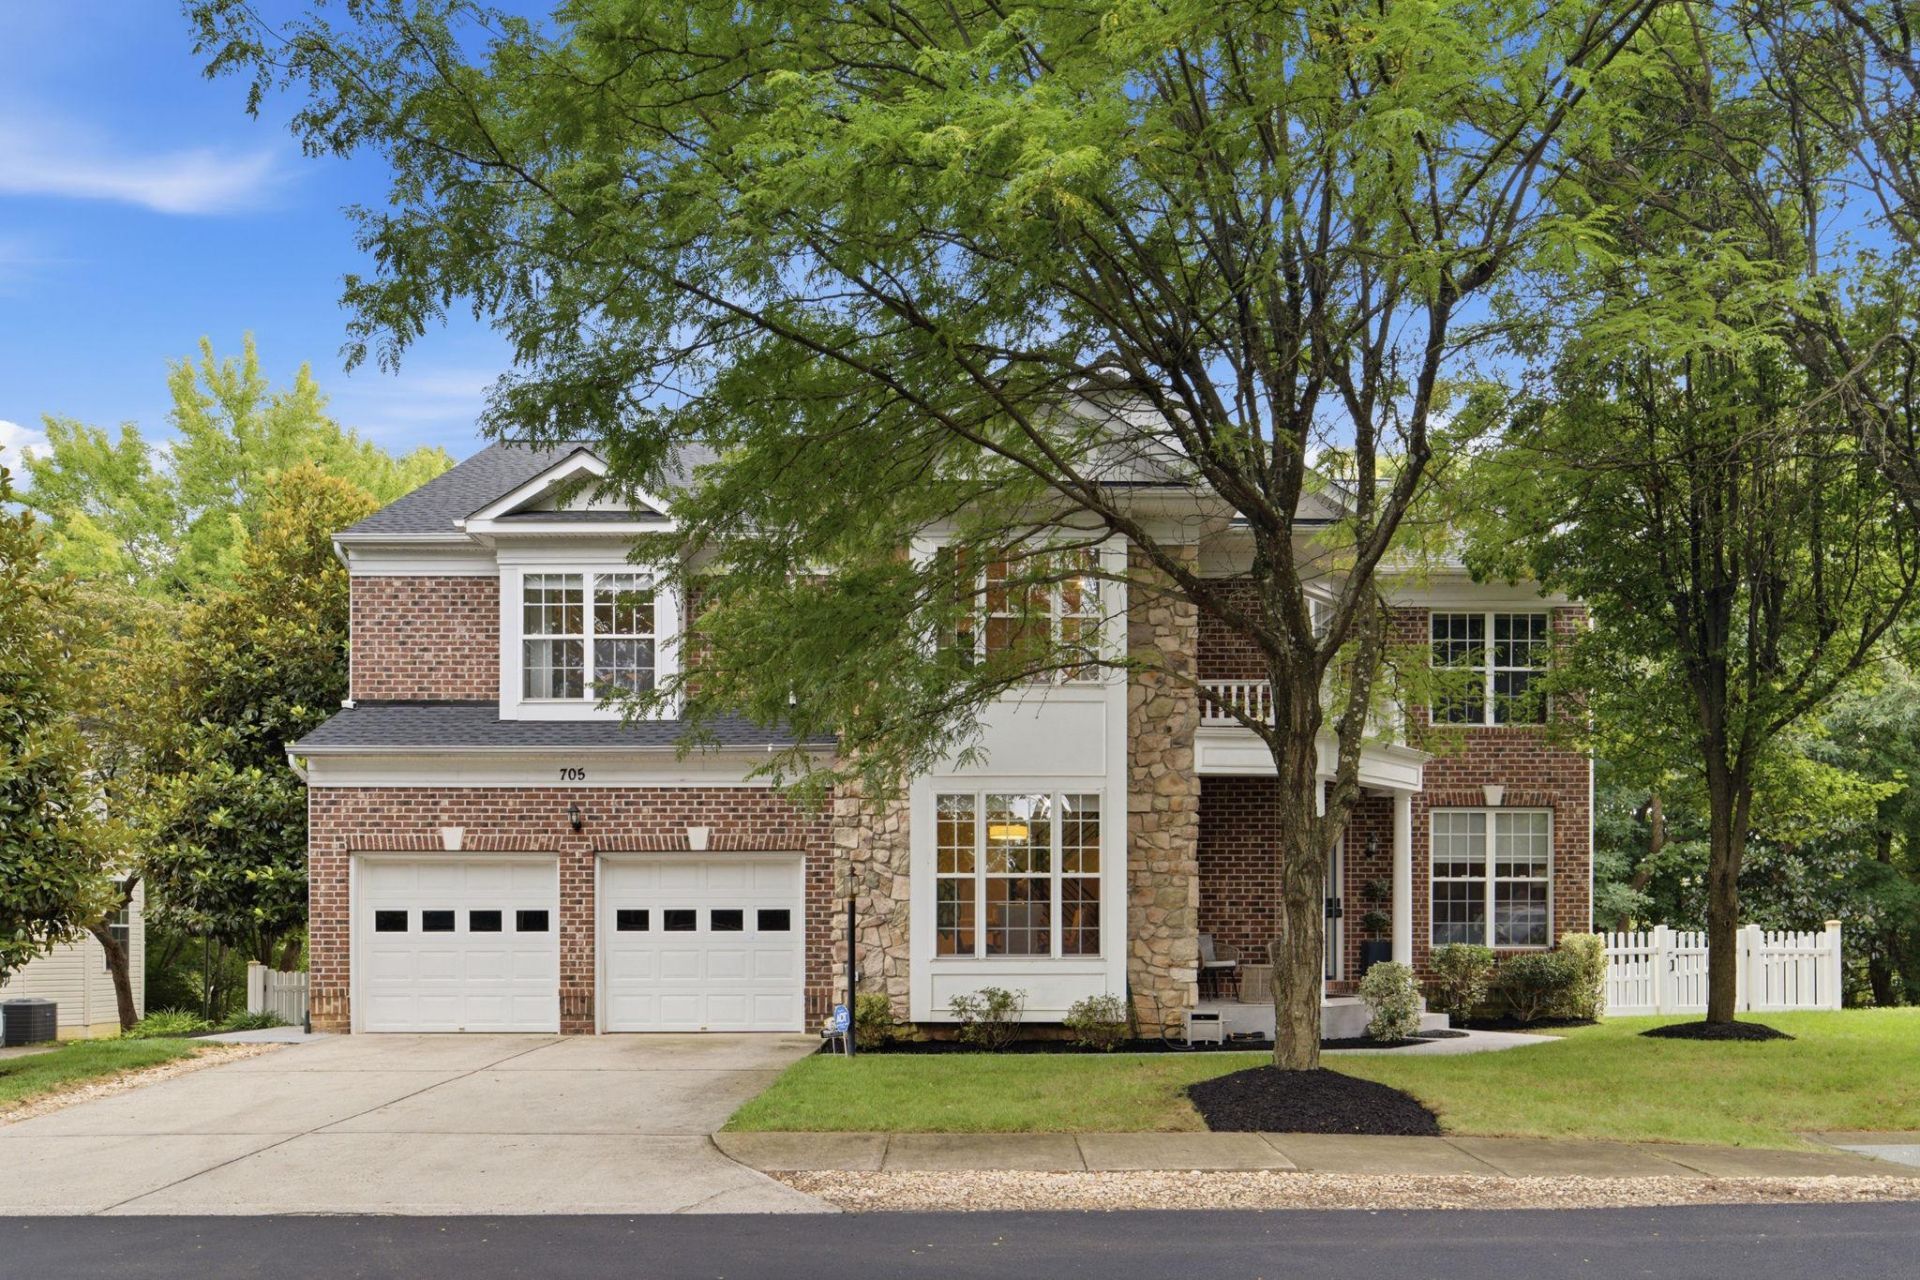
<p>Coming soon in sought-after Ashton Manor! This extensively renovated 5-bedroom, 4 full and 1 half bath home offers over 5,000 square feet of beautifully updated living space, thoughtfully reimagined with high-end improvements throughout.</p> <p>A dramatic two-story foyer welcomes you into an open, light-filled floor plan featuring rich hardwood flooring, an updated split staircase, designer lighting, and a stunning gourmet kitchen remodeled in 2023 with granite countertops, abundant cabinetry, a new gas range, newer stainless steel appliances, and a spacious breakfast area. The soaring two-story family room is anchored by a gas fireplace, while elegant formal living and dining rooms provide exceptional entertaining space. The main level is completed by a bedroom, laundry room, and powder room.</p> <p>Upstairs, the luxurious primary suite serves as a private retreat with its own gas fireplace, sitting room featuring custom built-in bookcases, a custom walk-in closet organization system, and a spacious ensuite bath. Three additional bedrooms complete the upper level, including one with a private ensuite bath.</p> <p>The fully remodeled walk-out lower level offers exceptional flexibility with expansive recreation space, a bar area, a full bath, and a versatile flex room currently configured as a sixth bedroom. Outdoor living is equally impressive with a covered deck, covered patio, extensive hardscaping, centrally controlled outdoor lighting, and a professionally regraded backyard (2023) with artificial turf play areas—beautifully designed for entertaining, relaxing, and everyday enjoyment.</p> <p>Recent improvements include a 2023 kitchen remodel, renovated secondary bathrooms, hardwood flooring, designer lighting throughout, updated stair railings, remodeled lower level, covered outdoor living spaces, extensive hardscaping, a redesigned front entry with new front door, porch ceiling, and gutter system (2023), new blinds throughout (2023), garage epoxy flooring with a lifetime warranty, an electric vehicle charging station, fencing (2020), sprinkler irrigation system (2019), water heater (2024), lower-level HVAC system (2025), and a new roof (2026).</p> <p>Ideally located just minutes from Washington, DC, the Pentagon, Reagan National Airport, Old Town Alexandria, shopping, dining, and major commuter routes, this exceptional home offers the perfect blend of timeless elegance, modern luxury, and everyday convenience.</p>
Upcoming Open Houses
Open House Friday August 14th, 4:00pm - 6:00pm
Open House Saturday August 15th, 12:00pm - 4:00pm
Property Features
Property Type: Residential - Single Family
Basement: Yes
Basement: Daylight, Full, Full, Outside Entrance, Rear Entrance, Sump Pump, Walkout Level, Walkout Stairs, Windows
Cooling: Central A/C
Fireplaces: 2
Fuel Type: Natural Gas
Garage: 2
Heating: Forced Air
Home Style: Colonial
Lot Size: 0.29 Acres
Roof Type: Fiberglass
Stories: 3.0
Taxes: $10,286
Year Built: 2002
Feature Descriptions
Additional Structures: Above Grade, Below Grade
Appliances: Cooktop, Dishwasher, Disposal, Dryer, Microwave, Oven - Wall, Refrigerator, Washer, Built-In Range
Days on Site: 15
Exterior: Brick, Stone
Exterior: Extensive Hardscape, Lawn Sprinkler, Underground Lawn Sprinkler
Fireplace: Mantel(s)
HOA Fee: $460.00/Annually
Interior: Chair Railings, Combination Kitchen/Living, Crown Moldings, Dining Area, Double/Dual Staircase, Family Room Off Kitchen, Floor Plan - Open, Kitchen - Eat-In, Kitchen - Gourmet, Kitchen - Island, Kitchen - Table Space, Recessed Lighting, Upgraded Countertops, Wet/Dry Bar, Wood Floors, Formal/Separate Dining Room, Pantry, Additional Stairway, Breakfast Area, Entry Level Bedroom, Sprinkler System, Walk-in Closet(s)
Lot Dimensions: 0.29 Acre(S)
Parking Notes: 4 Total Parking Spaces
Sewer: Public Sewer
SQFT Above Finished: 3710
SQFT Below Finished: 1458
SQFT Total Finished: 5168
Structure Type: Detached
Total Garage/Parking Spaces: 4
Utilities: Cable TV Available
Water: Public
Local Schools
High School: ALEXANDRIA CITY
Middle School: FRANCIS C HAMMOND
Elementary School: WILLIAM RAMSAY
School District: ALEXANDRIA CITY PUBLIC SCHOOLS
Listed By / Shown By
Listed By
Agency Name: Samson Properties
Agency Phone: 5713781346
Shown By
Agent Name: Brianna Williams
Agent Phone: (804) 873-0037 Cell
Agency Title: Joyner Fine Properties

Estimate Your Payment
Estimated Payment
$ 8,344.66 per month $7,079.16 Principal & Interest $857.17 Property Tax $408.33 Homeowner's InsuranceChange Payment Information
©Joyner Fine Properties - Seller will consider paying buyer agent compensation based upon the terms and conditions of any offer made. Said compensation to be negotiated in the purchase agreement.
Privacy Policy / DMCA Notice / ADA Accessibility


This site is hosted, designed and copyright
© 1994 - 2026 by
Delta Media Group, Inc. -- Patent Pending --
Agency License Information: Joyner Fine Properties and its agents are licensed in the Commonwealth of Virginia.
Agent License Information: 0226034028
705 N Ashton Street | MLS# VAAX2064496
This single family home located at 705 N Ashton Street, Alexandria, VA 22312 is currently listed for sale with an asking price of $1,399,999. This property was built in 2002 and has 5 bedrooms and 4 full and 1 partial baths with 5168 sq. ft. N Ashton Street is located in the ASHTON MANOR subdivision within the ALEXANDRIA CITY PUBLIC SCHOOLS school district. Search ASHTON MANOR real estate on briannawilliams.joynerfineproperties.com today.