Brianna Williams

BEDS3
BATHS2 full 1 partial
SQUARE FEET1,220
MLS#VACV2010738
STATUSACTIVE
PROPERTY TYPEResidential - Townhouse
SUBDIVISIONPENDLETON
SCHOOLCAROLINE COUNTY PUBLIC SCHOOLS
Property Description
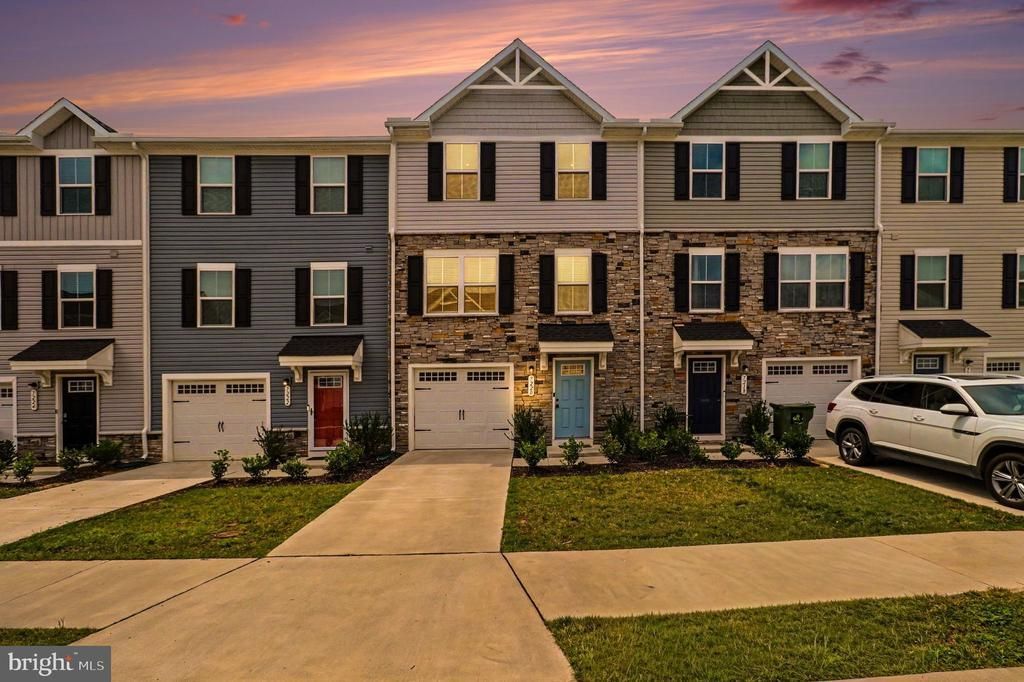
Photo's coming soon. A very nice townhouse (only four years old) in a very nice neighborhood. Tennis courts, corn hole fixtures, picnic pavilion, and dog park all right out the back door just across the walking path. Community center and pool, miles of walking paths, golf course all at your finger tips. Less than three miles or ten minutes from I-95 at Exit 110 gives easy access to Fredericksburg/WDC to the north or Richmond to the south. Priced right with a $2500 credit to help with closing, this makes a great starter home or retirement home, come check it out.
Property Features
Property Type: Residential - Townhouse
Cooling: Central A/C
Fuel Type: Electric
Garage: 2
Heating: Heat Pump(s)
Home Style: Contemporary
Lot Size: 0.04 Acres
Roof Type: Asphalt
Stories: 3.0
Taxes: $1,743
Year Built: 2022
Feature Descriptions
Additional Structures: Above Grade, Below Grade
Appliances: Built-In Microwave, Disposal, Dryer - Electric, Dryer - Front Loading, ENERGY STAR Clothes Washer, ENERGY STAR Dishwasher, ENERGY STAR Refrigerator, Icemaker, Oven/Range - Electric, Range Hood, Stainless Steel Appliances, Washer - Front Loading, Water Heater
Days on Site: 13
Electric: 200+ Amp Service
Exterior: Stone, Vinyl Siding
Fencing: Panel, Privacy, Vinyl, Rear
HOA Fee: $308.17/Quarterly
Lot Dimensions: 0.04 Acre(S)
Number of Rooms: 6
Parking Notes: 2 Total Parking Spaces
Pet Restrictions: No Pet Restrictions
Rooms: Kitchen, Family Room, Laundry, Hobby Room
Sewer: Public Sewer
SQFT Above Finished: 1220
SQFT Total Finished: 1220
Structure Type: Interior Row/Townhouse
Total Garage/Parking Spaces: 2
Utilities: Under Ground
Water: Public
Local Schools
High School: CAROLINE
Middle School: CAROLINE
Elementary School: LADYSMITH
School District: CAROLINE COUNTY PUBLIC SCHOOLS
Listed By / Shown By
Listed By
Agency Name: Lee Sherbeyn Real Estate Services & Referrals
Agency Phone: 5408783068
Shown By
Agent Name: Brianna Williams
Agent Phone: (804) 873-0037 Cell
Agency Title: Joyner Fine Properties

Estimate Your Payment
Estimated Payment
$ 1,990.38 per month $1,744.51 Principal & Interest $145.25 Property Tax $100.63 Homeowner's InsuranceChange Payment Information
©Joyner Fine Properties - Seller will consider paying buyer agent compensation based upon the terms and conditions of any offer made. Said compensation to be negotiated in the purchase agreement.
Privacy Policy / DMCA Notice / ADA Accessibility


This site is hosted, designed and copyright
© 1994 - 2026 by
Delta Media Group, Inc. -- Patent Pending --
Agency License Information: Joyner Fine Properties and its agents are licensed in the Commonwealth of Virginia.
Agent License Information: 0226034028
7220 Senate Way | MLS# VACV2010738
This townhouse located at 7220 Senate Way, Ruther Glen, VA 22546 is currently listed for sale with an asking price of $345,000. This property was built in 2022 and has 3 bedrooms and 2 full and 1 partial baths with 1220 sq. ft. Senate Way is located in the PENDLETON subdivision within the CAROLINE COUNTY PUBLIC SCHOOLS school district. Search PENDLETON real estate on briannawilliams.joynerfineproperties.com today.