Brianna Williams

BEDS5
BATHS3 full 1 partial
SQUARE FEET3,358
MLS#VAFX2333254
STATUSACTIVE
PROPERTY TYPEResidential - Single Family
SUBDIVISIONWALNUT KNOLL
SCHOOLFAIRFAX COUNTY PUBLIC SCHOOLS
Property Description
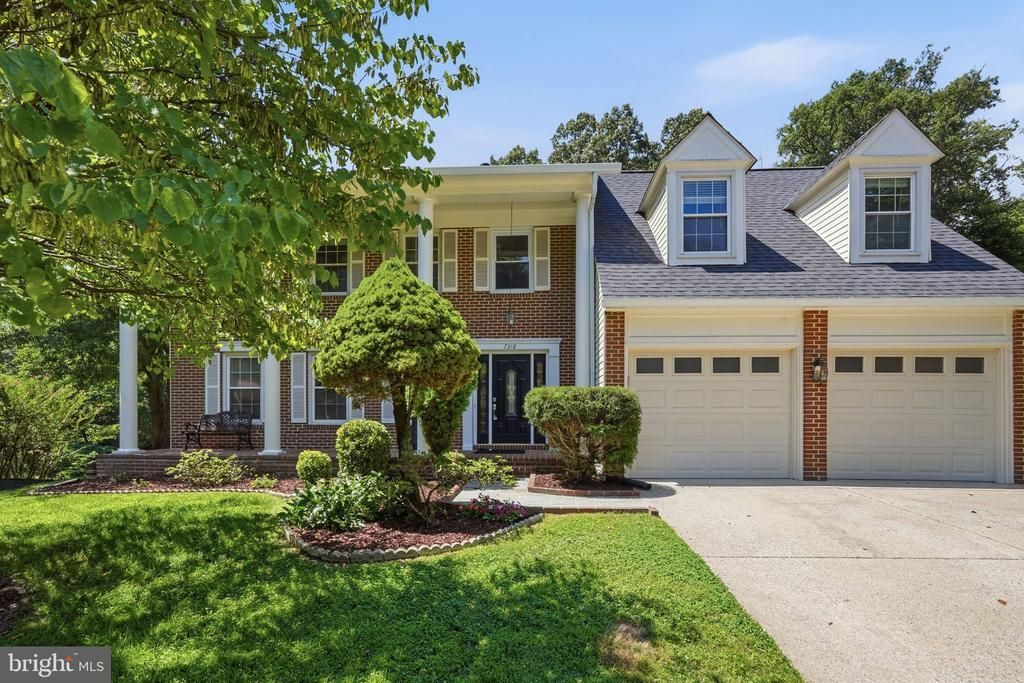
Welcome to 7316 Walnut Knoll Drive, ideally positioned at the end of a quiet cul-de-sac, in a non-HOA neighborhood, with no through traffic and backing directly to Fairfax County parkland—a rare setting offering privacy and peaceful wooded views. Renovated with recent interior painting, refreshed landscaping, and professionally cleaned carpets, this spacious home offers a comfortable and flexible layout designed for everyday living and entertaining. The large family room features a classic brick fireplace and flows into the breakfast area and kitchen, while hardwood floors add warmth throughout the main living areas. The spacious primary bedroom provides plenty of room to unwind, and the multi-room walk-out lower level with a full bath offers tremendous flexibility for guests, a home office, recreation space, extra bedroom, extended living, or a potential in-law setup. Outside, enjoy a large composite deck with a sturdy aluminum cover for shade and a multi-level backyard featuring grass, hardscape, rockscape, mature trees, and stone steps leading toward the adjoining parkland—an incredible setting for entertaining, gardening, or simply enjoying the outdoors. A large covered front porch provides another relaxing outdoor space and the spacious two-car garage offers additional room for storage. The home has benefited from numerous improvements, including a new washer and dryer (2026), over-the-range microwave (2025), covered gutters (2025), refrigerator (2023), large aluminum deck cover (2022), backyard hardscape and rockscape improvements (2022), stone steps providing access toward the rear of the property and parkland (2022), select rear window replacements (2022), walk-out basement sliding door (2022), water heater (2021), roof (2021), and HVAC/furnace (2020). The neighborhood also offers a friendly community atmosphere with seasonal neighborhood gatherings and events. Outdoor recreation is just minutes away, with South Run Recreation Center approximately five minutes away offering pools, fitness facilities, playgrounds, trails, and kids and adult classes. Huntington Lake is five minutes away, and Burke Lake is approximately 12 minutes away; both offering trails, fishing, and a playground. Burke Lake also has a marine that allows for boating and kayaking, and an attached golf center. Everyday conveniences are equally close, including two Giant grocery stores five minutes away; and Whole Foods, Costco, Home Depot, and Springfield Town Center Mall less than 10 minutes away. Commuters will appreciate easy access to I-95 and I-495, with Fort Belvoir North Area approximately five minutes away, the VRE and Franconia-Springfield Metro approximately seven minutes away, and Alexandria and Fort Belvoir Main approximately 20 minutes away. Besides the normally assigned schools, the area is also zoned for the top-rated Lake Braddock Secondary (middle/high) school for qualifying advanced placement students.
Property Features
Property Type: Residential - Single Family
Basement: Yes
Basement: Connecting Stairway, Daylight, Full, Full, Heated, Improved, Outside Entrance, Walkout Level, Windows, Workshop
Cooling: Central A/C, Ceiling Fan(s)
Fireplaces: 1
Fuel Type: Natural Gas
Garage: 2
Heating: Forced Air
Home Style: Colonial
Lot Size: 0.29 Acres
Roof Type: Composite, Shingle
Stories: 3.0
Taxes: $12,282
Year Built: 1980
Feature Descriptions
Accessibility: 2+ Access Exits, Level Entry - Main, Other
Additional Structures: Above Grade, Below Grade
Appliances: Dishwasher, Disposal, Microwave, Stove, Washer
Days on Site: 5
Exterior: Aluminum Siding, Brick, Brick Front
Flooring: Ceramic Tile, Hardwood, Partially Carpeted
Interior: Breakfast Area, Built-Ins, Carpet, Ceiling Fan(s), Chair Railings, Family Room Off Kitchen, Floor Plan - Traditional, Formal/Separate Dining Room, Intercom, Kitchen - Eat-In, Kitchen - Island, Kitchen - Table Space, Pantry, Primary Bath(s), Bathroom - Soaking Tub, Bathroom - Stall Shower, Bathroom - Tub Shower, Upgraded Countertops, Walk-in Closet(s), Wet/Dry Bar, Window Treatments, Wood Floors
Lot: Cul-de-sac, Front Yard, Landscaping, Partly Wooded
Lot Dimensions: 0.29 Acre(S)
Parking Notes: 2 Total Parking Spaces
Rooms: Living Room, Dining Room, Bedroom 2,Bedroom 3,Bedroom 4,Kitchen, Family Room, Basement, Foyer, Bedroom 1,Exercise Room, Laundry, Bathroom 1,Bathroom 2,Bonus Room, Hobby Room, Half Bath
Sewer: Public Sewer
Special View Info: Trees/Woods
SQFT Above Finished: 2716
SQFT Below Finished: 642
SQFT Total Finished: 3358
Structure Type: Detached
Total Garage/Parking Spaces: 2
Utilities: Cable TV Available, Electric Available, Natural Gas Available, Sewer Available, Water Available
Water: Public
Wooded: Yes
Room Sizes
Bedroom 1: 17 x 13 Level - Upper 1
Bedroom 2: 13 x 12 Level - Upper 1
Bedroom 3: 11 x 11 Level - Upper 1
Living Room: 19 x 14 Level - Main
Dining Room: 13 x 13 Level - Main
Kitchen: 22 x 12 Level - Main
Family Room: 20 x 13 Level - Main
Local Schools
School District: FAIRFAX COUNTY PUBLIC SCHOOLS
Listed By / Shown By
Listed By
Agency Name: Real Broker, LLC
Agency Phone: 8554500442
Shown By
Agent Name: Brianna Williams
Agent Phone: (804) 873-0037 Cell
Agency Title: Joyner Fine Properties

Estimate Your Payment
Estimated Payment
$ 6,505.42 per month $5,182.96 Principal & Interest $1,023.50 Property Tax $298.96 Homeowner's InsuranceChange Payment Information
©Joyner Fine Properties - Seller will consider paying buyer agent compensation based upon the terms and conditions of any offer made. Said compensation to be negotiated in the purchase agreement.
Privacy Policy / DMCA Notice / ADA Accessibility


This site is hosted, designed and copyright
© 1994 - 2026 by
Delta Media Group, Inc. -- Patent Pending --
Agency License Information: Joyner Fine Properties and its agents are licensed in the Commonwealth of Virginia.
Agent License Information: 0226034028
7316 Walnut Knoll Drive | MLS# VAFX2333254
This single family home located at 7316 Walnut Knoll Drive, Springfield, VA 22153 is currently listed for sale with an asking price of $1,025,000. This property was built in 1980 and has 5 bedrooms and 3 full and 1 partial baths with 3358 sq. ft. Walnut Knoll Drive is located in the WALNUT KNOLL subdivision within the FAIRFAX COUNTY PUBLIC SCHOOLS school district. Search WALNUT KNOLL real estate on briannawilliams.joynerfineproperties.com today.