Brianna Williams

BEDS5
BATHS2 full
SQUARE FEET1,745
MLS#VAFX2334364
STATUSACTIVE
PROPERTY TYPEResidential - Single Family
SUBDIVISIONBROYHILL PARK
SCHOOLFAIRFAX COUNTY PUBLIC SCHOOLS
Property Description
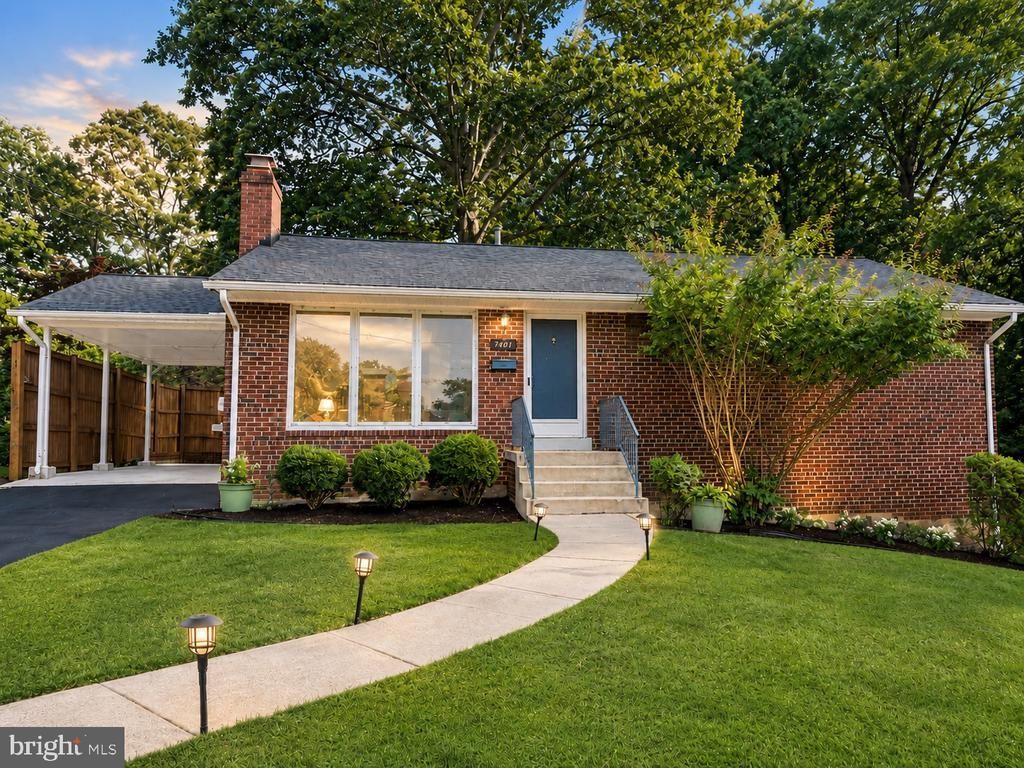
Welcome to 7401 Camp Alger Avenue Your Ideal Home with NO HOA! This charming & remodeled 5-bedroom, 2-bath (3 bedroom & 1 bath on main level | 2 bedroom & 1 bath on lower level) home offers comfort, convenience, and a location that can't be beat. Nestled in a quiet, established neighborhood, it features an open living and dining area with plenty of natural light, a spacious kitchen with modern appliances, and generously sized bedrooms. The finished lower level offers flexible space for bedrooms, a home office, recreation room, or guest area. Enjoy the private backyard perfect for relaxing or entertaining and convenient off-street parking. Located near shopping, dining, parks, and major commuter routes, this home combines suburban tranquility with easy access to everything you need. Key Features: 5 Bedrooms, 2 Full Baths Spacious Living & Dining Area Updated Kitchen with Modern Appliances, Roof installed in 2019, Finished Lower Level Private Yard & Off-Street Parking Close to Commuter Routes, Parks & Shops
Property Features
Property Type: Residential - Single Family
Basement: Connecting Stairway, Daylight, Partial, Fully Finished, Walkout Level, Heated
Basement: Yes
Cooling: Central A/C
Fireplaces: 1
Fuel Type: Natural Gas
Heating: Forced Air
Home Style: Ranch/Rambler
Lot Size: 0.30 Acres
Stories: 2.0
Taxes: $8,249
Year Built: 1954
Feature Descriptions
Additional Structures: Above Grade, Below Grade
Days on Site: 2
Lot: Corner
Lot Dimensions: 0.30 Acre(S)
Parking Features: Asphalt Driveway
Parking Notes: 4 Total Parking Spaces
Rooms: Living Room, Bedroom 2,Bedroom 3,Bedroom 4,Bedroom 5,Kitchen, Laundry, Recreation Room, Bathroom 1,Bathroom 2
SQFT Above Finished: 1040
SQFT Below Finished: 705
SQFT Total Finished: 1745
Structure Type: Detached
Total Garage/Parking Spaces: 4
Water: Public
Local Schools
School District: FAIRFAX COUNTY PUBLIC SCHOOLS
Listed By / Shown By
Listed By
Agency Name: EXP Realty, LLC
Agency Phone: 8668257169
Shown By
Agent Name: Brianna Williams
Agent Phone: (804) 873-0037 Cell
Agency Title: Joyner Fine Properties

Estimate Your Payment
Estimated Payment
$ 4,955.29 per month $4,035.12 Principal & Interest $687.42 Property Tax $232.75 Homeowner's InsuranceChange Payment Information
©Joyner Fine Properties - Seller will consider paying buyer agent compensation based upon the terms and conditions of any offer made. Said compensation to be negotiated in the purchase agreement.
Privacy Policy / DMCA Notice / ADA Accessibility


This site is hosted, designed and copyright
© 1994 - 2026 by
Delta Media Group, Inc. -- Patent Pending --
Agency License Information: Joyner Fine Properties and its agents are licensed in the Commonwealth of Virginia.
Agent License Information: 0226034028
7401 Camp Alger Avenue | MLS# VAFX2334364
This single family home located at 7401 Camp Alger Avenue, Falls Church, VA 22042 is currently listed for sale with an asking price of $798,000. This property was built in 1954 and has 5 bedrooms and 2 full baths with 1745 sq. ft. Camp Alger Avenue is located in the BROYHILL PARK subdivision within the FAIRFAX COUNTY PUBLIC SCHOOLS school district. Search BROYHILL PARK real estate on briannawilliams.joynerfineproperties.com today.