Brianna Williams

BEDS3
BATHS3 full 1 partial
SQUARE FEET2,310
MLS#VAFX2333210
STATUSACTIVE
PROPERTY TYPEResidential - Townhouse
SUBDIVISIONROYAL COURT
SCHOOLFAIRFAX COUNTY PUBLIC SCHOOLS
Property Description
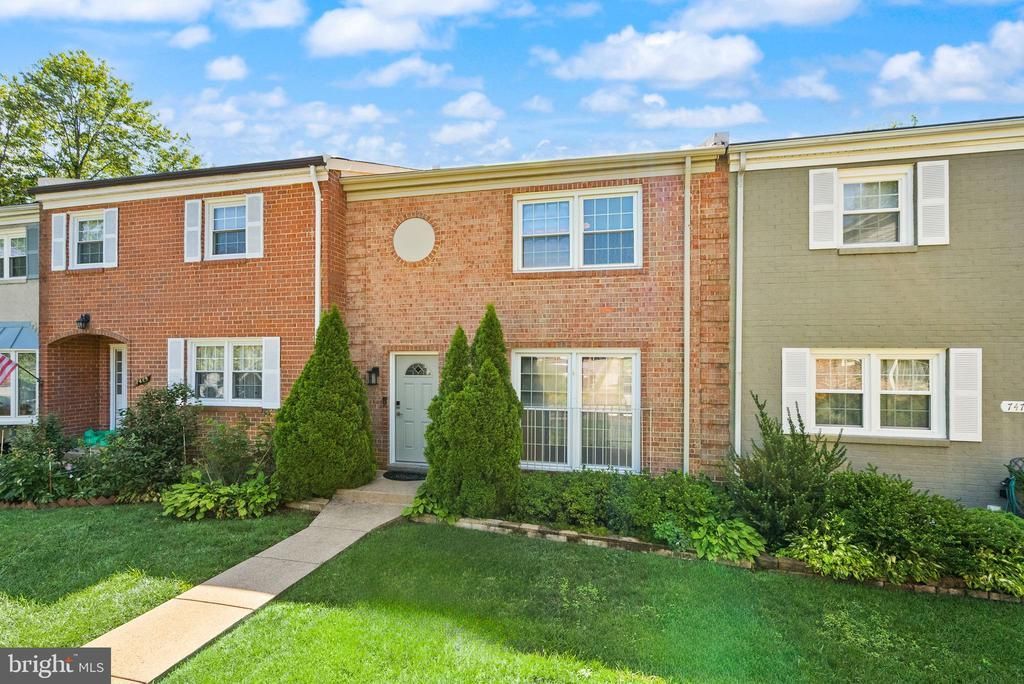
Welcome to this move-in ready brick townhome in a prime Annandale location. Featuring 3 bedrooms, a flexible bonus room, and 3.5 updated bathrooms, this property offers well-designed living spaces across three finished levels. The main level features refinished hardwood floors, fresh paint throughout, and a sleek kitchen with stainless steel appliances, well-appointed cabinetry, and a large pantry. The open layout provides flexible living and dining arrangements. Upstairs, you’ll find three spacious bedrooms and two full bathrooms, including a spacious primary suite with an updated private full bathroom. Two generously sized secondary bedrooms share a renovated hall bathroom. The walk-out lower level features a recreation room centered around a wood-burning fireplace, a full bath with new vanity, and a dedicated utility room with additional storage space, as well as a full-size front-loading washer and dryer. Outside, the fully fenced rear exit leads to a large deck, grass yard, and outdoor storage shed. Roof was replaced in 2018. Two reserved parking spaces. Conveniently located near major commuter routes, local shopping centers, and dining, this home offers a great combination of comfort, space, and convenience. This one is a must-see!
Property Features
Property Type: Residential - Townhouse
Basement: Connecting Stairway, Rear Entrance, Walkout Level, Windows
Basement: Yes
Cooling: Ceiling Fan(s), Central A/C
Fireplaces: 1
Fuel Type: Electric
Heating: Forced Air
Home Style: Colonial
Lot Size: 0.04 Acres
Stories: 3.0
Taxes: $6,707
Year Built: 1973
Feature Descriptions
Additional Structures: Above Grade, Below Grade
Appliances: Built-In Microwave, Disposal, Dishwasher, Dryer - Front Loading, Refrigerator, Stainless Steel Appliances, Washer - Front Loading, Stove
Days on Site: 4
Exterior: Brick
Fireplace: Wood
Flooring: Ceramic Tile, Wood, Other
HOA Fee: $320.00/Quarterly
Interior: Dining Area, Floor Plan - Traditional, Formal/Separate Dining Room, Kitchen - Gourmet, Wood Floors
Lot Dimensions: 0.04 Acre(S)
Parking Features: Assigned
Parking Notes: 2 Total Parking Spaces
Rooms: Living Room, Dining Room, Primary Bedroom, Bedroom 2,Bedroom 3,Kitchen, Breakfast Room, Laundry, Recreation Room, Bathroom 2,Bathroom 3,Bonus Room, Primary Bathroom
Sewer: Public Sewer
SQFT Above Finished: 1540
SQFT Below Finished: 770
SQFT Total Finished: 2310
Structure Type: Interior Row/Townhouse
Total Garage/Parking Spaces: 2
Water: Public
Local Schools
School District: FAIRFAX COUNTY PUBLIC SCHOOLS
Listed By / Shown By
Listed By
Agency Name: RE/MAX Allegiance
Agency Phone: 7035221940
Shown By
Agent Name: Brianna Williams
Agent Phone: (804) 873-0037 Cell
Agency Title: Joyner Fine Properties

Estimate Your Payment
Estimated Payment
$ 3,848.07 per month $3,109.77 Principal & Interest $558.92 Property Tax $179.38 Homeowner's InsuranceChange Payment Information
©Joyner Fine Properties - Seller will consider paying buyer agent compensation based upon the terms and conditions of any offer made. Said compensation to be negotiated in the purchase agreement.
Privacy Policy / DMCA Notice / ADA Accessibility


This site is hosted, designed and copyright
© 1994 - 2026 by
Delta Media Group, Inc. -- Patent Pending --
Agency License Information: Joyner Fine Properties and its agents are licensed in the Commonwealth of Virginia.
Agent License Information: 0226034028
7471 Jayhawk Street | MLS# VAFX2333210
This townhouse located at 7471 Jayhawk Street, Annandale, VA 22003 is currently listed for sale with an asking price of $615,000. This property was built in 1973 and has 3 bedrooms and 3 full and 1 partial baths with 2310 sq. ft. Jayhawk Street is located in the ROYAL COURT subdivision within the FAIRFAX COUNTY PUBLIC SCHOOLS school district. Search ROYAL COURT real estate on briannawilliams.joynerfineproperties.com today.