Brianna Williams

BEDS3
BATHS2 full 1 partial
SQUARE FEET1,678
MLS#VAFX2323370
STATUSACTIVE
PROPERTY TYPEResidential - Condominium
SUBDIVISIONTHE COLONIES
SCHOOLFAIRFAX COUNTY PUBLIC SCHOOLS
Property Description
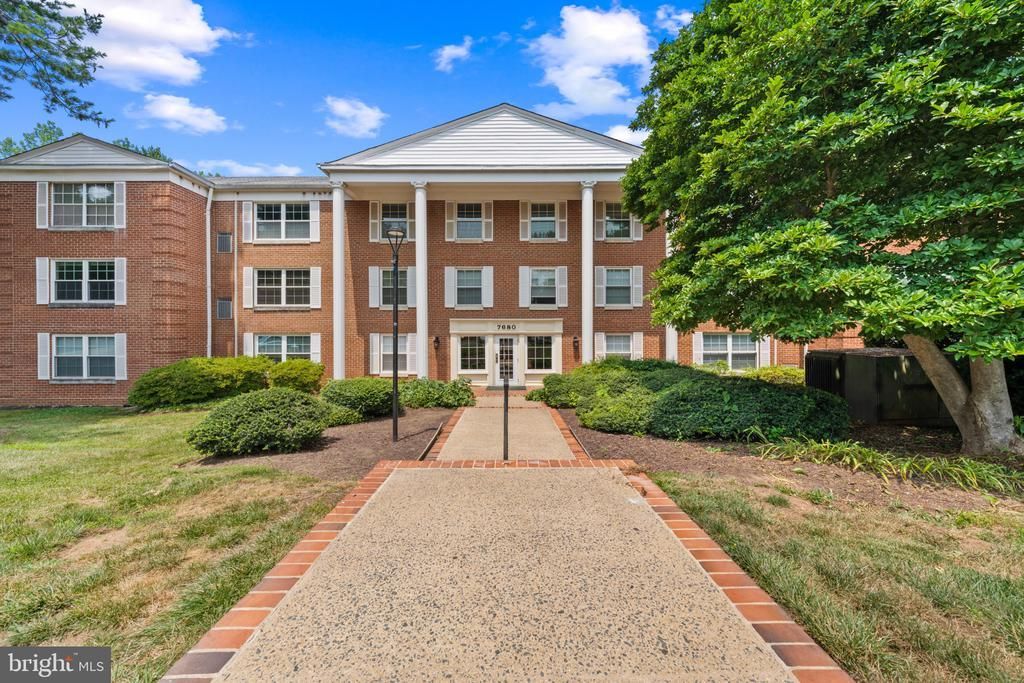
Welcome to your own personal haven in the middle of the hustle bustle of the DMV. This stunning 3 bedroom 2 bath and half home has it all. Much of the home is brand new! Upgraded luxurious carpet, hardwood floors and all stainless steel appliances make this a happy home! This unit boasts lots of sunlight year round with views of the forest and trees. This unit has 2 super size parking spaces for ease of parking with elevator access right to the your floor. The community has a Olympic sized swimming pool and tennis courts. There is a party room for special events and entertaining. All sorts of restaurants and shopping malls are minutes away for your convenience. The building sits on a hill surrounded by wooded parkland and mature trees. Tot lots complete this outdoor nature park with plenty of trails for hiking and enjoying this natural setting. The location can't be beat - you are a short drive to DC with all of its cultural attractions and museums. And there are 3 major airports nearby for your travel convenience.
Property Features
Property Type: Residential - Condominium
Basement: Yes
Cooling: Central A/C
Fireplaces: 1
Fuel Type: Electric
Garage: 2
Heating: Forced Air
Home Style: Colonial
Roof Type: Asphalt
Stories: 1.0
Taxes: $5,906
Year Built: 1974
Feature Descriptions
Accessibility: Elevator
Additional Structures: Above Grade
Appliances: Built-In Microwave, Dishwasher, Disposal, Dryer - Electric, Dryer - Front Loading, Dual Flush Toilets, Exhaust Fan, Icemaker, Oven/Range - Electric, Microwave, Refrigerator, Stainless Steel Appliances, Washer, Washer - Front Loading, Water Heater
Community Amenities: Common Grounds, Elevator, Gated Community, Pool - Outdoor, Storage Bin, Tennis Courts, Tot Lots/Playground
Condo/Coop Fee: $766.00/Monthly
Days on Site: 37
Exterior: Exterior Lighting, Play Area, Play Equipment, Sidewalks, Sport Court, Street Lights, Tennis Court(s)
Exterior: Brick Front, Concrete
HOA Fee: $0.00/One Time
Interior: Bathroom - Stall Shower, Bathroom - Tub Shower, Carpet, Ceiling Fan(s), Combination Dining/Living, Crown Moldings, Elevator, Entry Level Bedroom, Floor Plan - Open, Kitchen - Gourmet, Primary Bath(s), Upgraded Countertops, Wainscotting, Walk-in Closet(s), Wet/Dry Bar, Wood Floors
Lot: Backs to Trees, Backs - Parkland, Landscaping, Partly Wooded, Rear Yard, SideYard(s), Trees/Wooded
Parking Features: Assigned
Parking Notes: 2 Total Parking Spaces
Pet Restrictions: No Pet Restrictions
Sewer: Public Sewer
Special View Info: Garden/Lawn, Trees/Woods
SQFT Above Finished: 1678
SQFT Total Finished: 1678
Structure Type: Unit/Flat/Apartment
Total Garage/Parking Spaces: 2
Utilities: Cable TV Available
Water: Public
Windows: Double Pane
Wooded: Yes
Local Schools
School District: FAIRFAX COUNTY PUBLIC SCHOOLS
Listed By / Shown By
Listed By
Agency Name: Coldwell Banker Realty
Agency Phone: 7034717220
Shown By
Agent Name: Brianna Williams
Agent Phone: (804) 873-0037 Cell
Agency Title: Joyner Fine Properties

Estimate Your Payment
Estimated Payment
$ 3,551.34 per month $2,892.34 Principal & Interest $492.17 Property Tax $166.83 Homeowner's InsuranceChange Payment Information
©Joyner Fine Properties - Seller will consider paying buyer agent compensation based upon the terms and conditions of any offer made. Said compensation to be negotiated in the purchase agreement.
Privacy Policy / DMCA Notice / ADA Accessibility


This site is hosted, designed and copyright
© 1994 - 2026 by
Delta Media Group, Inc. -- Patent Pending --
Agency License Information: Joyner Fine Properties and its agents are licensed in the Commonwealth of Virginia.
Agent License Information: 0226034028
7680 Tremayne Place, Unit 204 | MLS# VAFX2323370
This condo located at 7680 Tremayne Place, Unit 204, McLean, VA 22102 is currently listed for sale with an asking price of $572,000. This property was built in 1974 and has 3 bedrooms and 2 full and 1 partial baths with 1678 sq. ft. Tremayne Place, Unit 204 is located in the THE COLONIES subdivision within the FAIRFAX COUNTY PUBLIC SCHOOLS school district. Search THE COLONIES real estate on briannawilliams.joynerfineproperties.com today.