Brianna Williams

BEDS6
BATHS6 full 3 partial
SQUARE FEET11,042
MLS#VAFX2300178
STATUSACTIVE
PROPERTY TYPEResidential - Single Family
SCHOOLFAIRFAX COUNTY PUBLIC SCHOOLS
Property Description
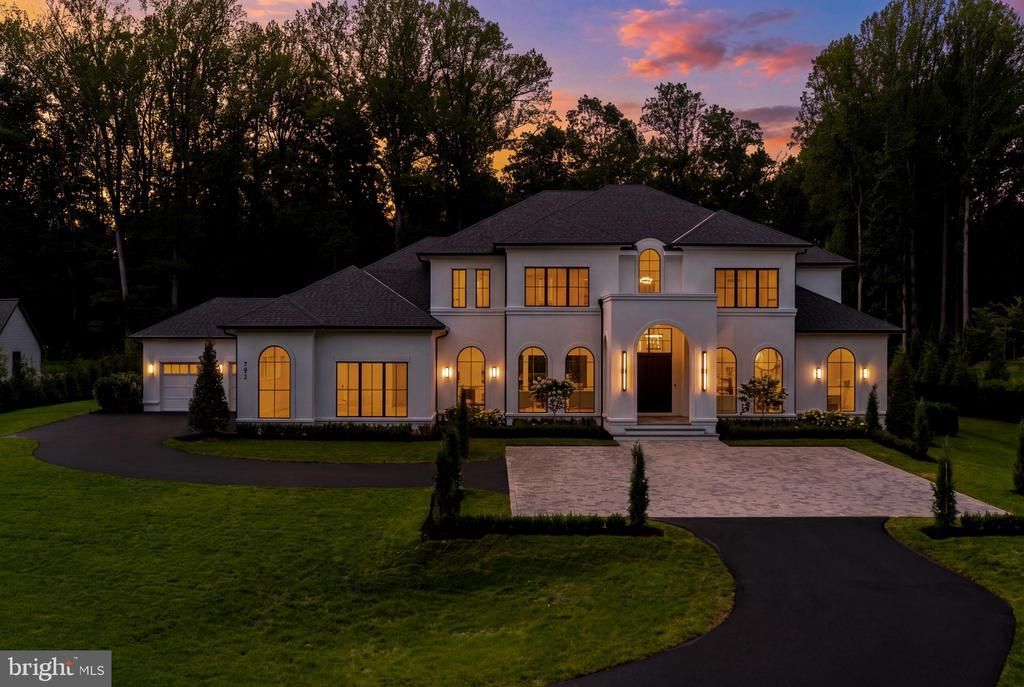
Fully completed, beautifully staged, and ready for immediate move-in, this truly exceptional custom estate presents a rare opportunity in the prestigious Falls Farm community. Set on a private 1.73-acre homesite, this extraordinary residence offers more than 11,000 square feet across three thoughtfully designed levels, with 6 bedrooms, 6 full baths, 3 half baths, and an outstanding floor plan created for both everyday living and entertaining on any scale. From the moment you enter, soaring ceilings, abundant natural light, and a dramatic curved staircase set the tone. Designed to anchor a spectacular multi-level chandelier, the staircase serves as an architectural centerpiece while the open, flowing layout effortlessly connects the home’s formal and informal living spaces. Three fireplaces add warmth and ambiance throughout. The main level is exceptionally functional, featuring two private offices, a beautifully appointed guest suite, elevator access, and a fully equipped spice kitchen. Whether hosting an intimate dinner, a large celebration, or simply enjoying a quiet evening at home, the floor plan delivers the space, flow, and flexibility to accommodate it beautifully. The primary suite is a private retreat with a spa-inspired bath featuring a Jacuzzi tub and luxurious steam shower, along with an impressive custom-designed closet. The lower level takes wellness and recreation to another level with a large fitness center and private spa featuring a sauna, hot and cold plunge, and massage room, creating a resort-like experience without ever leaving home. Indoor and outdoor living flow seamlessly together. A screened loggia extends the living space outdoors, while a fully outfitted outdoor kitchen and fire pit create an exceptional setting for year-round entertaining, all surrounded by remarkable privacy. Additional features include a 4-car garage with EV charging, integrated smart home automation, timeless stucco exterior, architectural shingle roof, and a striking window package. Every detail has been thoughtfully considered, combining sophisticated design, outstanding craftsmanship, modern technology, wellness, and everyday functionality. The expansive backyard offers tremendous potential to create a private resort, with ample room for a pool, sports court, children's play area, or all three. Homes of this caliber, scale, quality, and value are rarely available. Fully completed, professionally staged, and ready to be enjoyed now, this is a truly exceptional home that must be experienced in person. An extraordinary opportunity that will not last.
Property Features
Property Type: Residential - Single Family
Basement: Yes
Basement: Connecting Stairway, Fully Finished, Heated, Improved, Interior Access, Outside Entrance, Poured Concrete, Sump Pump, Walkout Stairs
Cooling: Central A/C, Heat Pump(s), Multi Units, Programmable
Fireplaces: 3
Fuel Type: Propane - Leased
Garage: 4
Heating: Forced Air
Home Style: Transitional, Manor
Lot Size: 1.73 Acres
Roof Type: Architectural Shingle
Stories: 3.0
Taxes: $9,144
Year Built: 2026
Feature Descriptions
Accessibility: 32"+ wide Doors,36"+ wide Halls, Elevator
Additional Structures: Above Grade, Below Grade
Appliances: Built-In Microwave, Dishwasher, Dryer, Energy Efficient Appliances, Exhaust Fan, Freezer, Humidifier, Intercom, Oven - Wall, Oven/Range - Electric, Range Hood, Refrigerator, Washer
Community Amenities: Common Grounds
Days on Site: 109
Electric: 200+ Amp Service
Exterior: BBQ Grill, Extensive Hardscape, Exterior Lighting
Exterior: Stucco
Fencing: Partially
Flooring: Engineered Wood, Hardwood, Heated, Luxury Vinyl Plank, Stone, Wood
HOA Fee: $702.00/Quarterly
Interior: 2nd Kitchen, Additional Stairway, Attic, Bathroom - Jetted Tub, Bathroom - Walk-In Shower, Breakfast Area, Built-Ins, Bar, Butlers Pantry, Dining Area, Elevator, Entry Level Bedroom, Family Room Off Kitchen, Floor Plan - Open, Formal/Separate Dining Room, Intercom, Kitchen - Gourmet, Kitchen - Island, Kitchen - Table Space, Pantry, Primary Bath(s), Recessed Lighting, Sauna, Sound System, Upgraded Countertops, Walk-in Closet(s), Water Treat System, Wet/Dry Bar, Window Treatments, Wood Floors
Location: Suburban
Lot: Cul-de-sac, Front Yard, No Thru Street, Premium, Rear Yard, SideYard(s), Backs to Trees
Lot Dimensions: 1.73 Acre(S)
Parking Features: Circular Driveway, Electric Vehicle Charging Station(s)
Parking Notes: 24 Total Parking Spaces
Pet Restrictions: No Pet Restrictions
Rooms: Living Room, Dining Room, Primary Bedroom, Bedroom 2,Bedroom 3,Bedroom 4,Bedroom 5,Kitchen, Game Room, Breakfast Room, Exercise Room, Great Room, Laundry, Loft, Office, Recreation Room, Media Room, Bedroom 6,Screened Porch
Sewer: Septic = # of BR
SQFT Above Finished: 7242
SQFT Below Finished: 3800
SQFT Total Finished: 11042
Structure Type: Detached
Total Garage/Parking Spaces: 24
Utilities: Cable TV Available, Electric Available, Phone Available, Propane
Water: Well
Room Sizes
Bedroom 5: 19 x 14 Level - Main
Breakfast Room: 14 x 12 Level - Main
Great Room: 21 x 20 Level - Main
Kitchen: 22 x 11 Level - Main
Office: 19 x 12 Level - Main
Dining Room: 17 x 14 Level - Main
Living Room: 17 x 14 Level - Main
Primary Bedroom: 21 x 16 Level - Upper 1
Bedroom 2: 17 x 14 Level - Upper 1
Bedroom 3: 15 x 14 Level - Upper 1
Bedroom 4: 16 x 15 Level - Upper 1
Loft: 16 x 17 Level - Upper 1
Bedroom 6: 14 x 12 Level - Lower 1
Game Room: 21 x 20 Level - Lower 1
Recreation Room: 26 x 20 Level - Lower 1
Media Room: 17 x 16 Level - Lower 1
Office: 16 x 14 Level - Lower 1
Local Schools
High School: LANGLEY
Middle School: COOPER
Elementary School: COLVIN RUN
School District: FAIRFAX COUNTY PUBLIC SCHOOLS
Listed By / Shown By
Listed By
Agency Name: TTR Sothebys International Realty
Agency Phone: 7033193344
Shown By
Agent Name: Brianna Williams
Agent Phone: (804) 873-0037 Cell
Agency Title: Joyner Fine Properties

Estimate Your Payment
Estimated Payment
$ 35,520.02 per month $32,862.48 Principal & Interest $762.00 Property Tax $1,895.54 Homeowner's InsuranceChange Payment Information
©Joyner Fine Properties - Seller will consider paying buyer agent compensation based upon the terms and conditions of any offer made. Said compensation to be negotiated in the purchase agreement.
Privacy Policy / DMCA Notice / ADA Accessibility


This site is hosted, designed and copyright
© 1994 - 2026 by
Delta Media Group, Inc. -- Patent Pending --
Agency License Information: Joyner Fine Properties and its agents are licensed in the Commonwealth of Virginia.
Agent License Information: 0226034028
792 Falls Farm Court | MLS# VAFX2300178
This single family home located at 792 Falls Farm Court, Great Falls, VA 22066 is currently listed for sale with an asking price of $6,499,000. This property was built in 2026 and has 6 bedrooms and 6 full and 3 partial baths with 11042 sq. ft. Falls Farm Court is located within the FAIRFAX COUNTY PUBLIC SCHOOLS school district. Search Great Falls real estate on briannawilliams.joynerfineproperties.com today.