Brianna Williams

BEDS4
BATHS2 full
SQUARE FEET1,775
MLS#VALA2010406
STATUSACTIVE
PROPERTY TYPEResidential - Single Family
SCHOOLLOUISA COUNTY PUBLIC SCHOOLS
Property Description
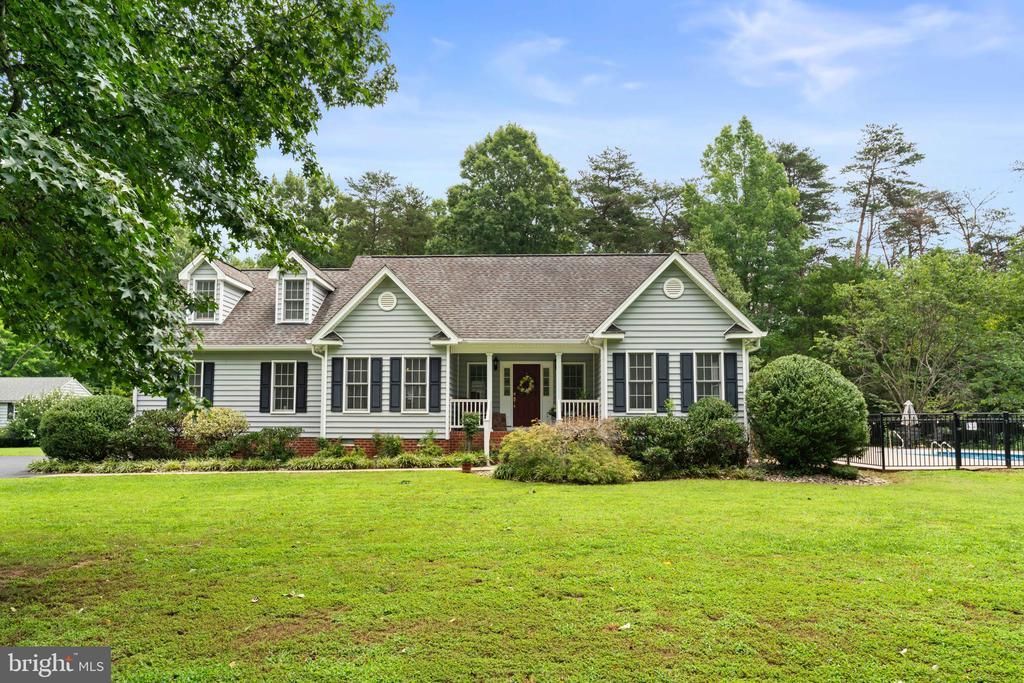
Immaculate 4-bedroom, 2-bath rancher set on 5.66 peaceful, private acres with an in-ground pool! This well-designed split-bedroom floor plan features a first-floor primary suite with a beautifull spa-like bath, heated floors, and plenty of privacy. The open living areas and kitchen showcase hardwood floors, vaulted ceilings, granite countertops, newer appliances, and custom blinds throughout. The spacious rear patio is made for entertaining and features a retractable 16x10 awning steps away from the fully fenced (and lockable!) pool. An attached 1.5-car garage, detached 16x20 shed/workshop with electricity, and huge 30x40 open pole barn provide exceptional storage and workspace. The bedroom over the garage offers additional privacy and features its own mini-split. Other highlights include a conditioned crawl space, paved driveway, and all appliances conveying. Conveniently located for easy access to I-64 while offering the peace and privacy of acreage. A truly special property!
Property Features
Property Type: Residential - Single Family
Cooling: Central A/C
Fuel Type: Electric
Garage: 2
Heating: Heat Pump(s)
Home Style: Traditional
Lot Size: 5.66 Acres
Roof Type: Shingle
Stories: 1.5
Taxes: $3,238
Year Built: 2003
Feature Descriptions
Additional Structures: Above Grade, Below Grade
Appliances: Dishwasher, Dryer, Microwave, Oven/Range - Electric, Refrigerator, Water Heater, Stainless Steel Appliances
Exterior: Vinyl Siding
Exterior: Exterior Lighting, Extensive Hardscape
Fencing: Aluminum
Flooring: Carpet, Hardwood, Ceramic Tile, Vinyl
HOA Fee: $150.00/Annually
Interior: Attic, Carpet, Kitchen - Island, Kitchen - Table Space, Primary Bath(s), Recessed Lighting, Walk-in Closet(s), Window Treatments, Wood Floors, Built-Ins, Dining Area, Entry Level Bedroom, Family Room Off Kitchen, Floor Plan - Open, Kitchen - Eat-In
Lot: Backs to Trees, Cleared, Front Yard, Landscaping, Level, Private, Rear Yard
Lot Dimensions: 5.66 Acre(S)
Parking Features: Concrete Driveway
Parking Notes: 2 Total Parking Spaces
Sewer: On Site Septic
SQFT Above Finished: 1775
SQFT Total Finished: 1775
Structure Type: Detached
Swimming Pool: In Ground
Total Garage/Parking Spaces: 2
Utilities: Propane
Water: Well, Private
Local Schools
High School: LOUISA COUNTY
Middle School: LOUISA COUNTY
Elementary School: JOUETT
School District: LOUISA COUNTY PUBLIC SCHOOLS
Listed By / Shown By
Listed By
Agency Name: The Hogan Group Real Estate
Agency Phone: 8045712900
Shown By
Agent Name: Brianna Williams
Agent Phone: (804) 873-0037 Cell
Agency Title: Joyner Fine Properties

Estimate Your Payment
Estimated Payment
$ 2,943.94 per month $2,528.27 Principal & Interest $269.83 Property Tax $145.83 Homeowner's InsuranceChange Payment Information
©Joyner Fine Properties - Seller will consider paying buyer agent compensation based upon the terms and conditions of any offer made. Said compensation to be negotiated in the purchase agreement.
Privacy Policy / DMCA Notice / ADA Accessibility


This site is hosted, designed and copyright
© 1994 - 2026 by
Delta Media Group, Inc. -- Patent Pending --
Agency License Information: Joyner Fine Properties and its agents are licensed in the Commonwealth of Virginia.
Agent License Information: 0226034028
80 Erins Way | MLS# VALA2010406
This single family home located at 80 Erins Way , Mineral, VA 23117 is currently listed for sale with an asking price of $500,000. This property was built in 2003 and has 4 bedrooms and 2 full baths with 1775 sq. ft. Erins Way is located within the LOUISA COUNTY PUBLIC SCHOOLS school district. Search Mineral real estate on briannawilliams.joynerfineproperties.com today.