Brianna Williams

BEDS4
BATHS3 full 2 partial
SQUARE FEET5,393
MLS#VASP2044910
STATUSACTIVE
PROPERTY TYPEResidential - Single Family
SUBDIVISIONEDGEWOOD FARM
SCHOOLSPOTSYLVANIA COUNTY PUBLIC SCHOOLS
Property Description
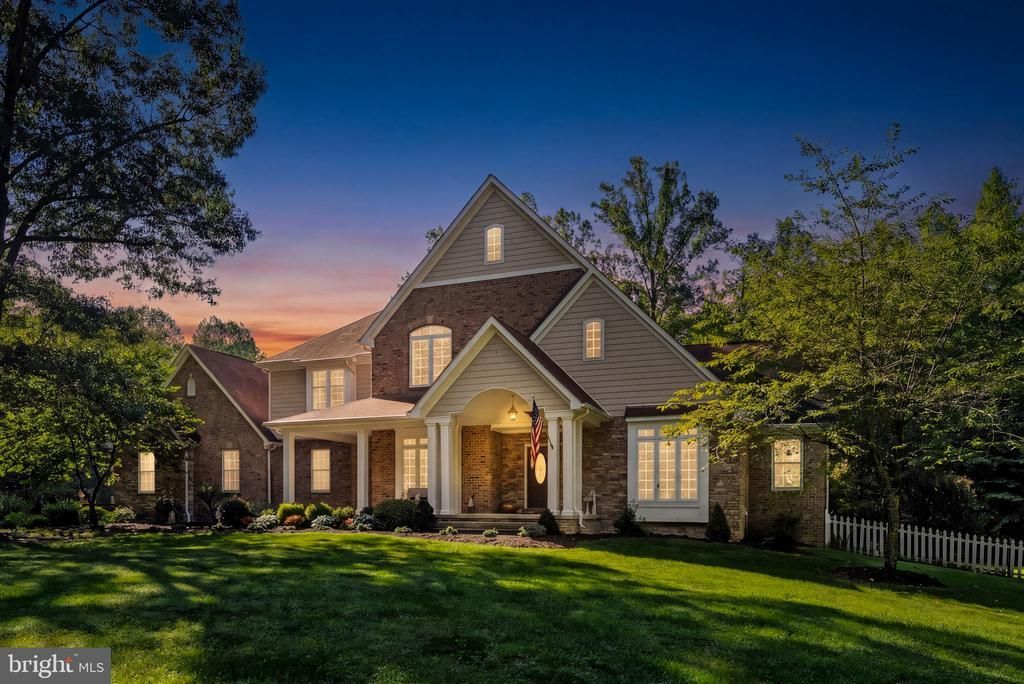
**A Timeless Colonial-Inspired Estate with Modern Luxury and Complete Privacy** Nestled in the heart of rural Spotsylvania, this exceptional custom-built residence offers a rare combination of timeless Colonial Williamsburg-inspired architecture, modern conveniences, and an extraordinary sense of privacy. Ideally positioned between Richmond, Washington, D.C., and Charlottesville—and just minutes from Lake Anna—the property provides an idyllic retreat while remaining within easy reach of Fredericksburg and the region’s cultural and historic destinations. From the moment you enter, the home reveals an unmistakable sense of craftsmanship, character, and refined detail. High coffered ceilings, custom crown moulding, and thoughtfully designed architectural accents create a home filled with warmth and distinction. The main level features soaring cathedral ceilings with coffered accents, arched doorways, windows that flood the home with natural light, an inviting open-concept design with character in every direction. A generously appointed kitchen with new Quartz countertops, butler pantry, a welcoming hearth room that leads out to your covered deck, a spacious primary suite connecting to a main level office, an elegant dining room accented by recessed ceilings, and a stunning great room including a restored antique parlor wood stove - complete the main living spaces. Throughout the first level, custom white oak hardwood flooring—locally cut and milled from timber sourced from nearby historic battlefields—adds a remarkable connection to the surrounding landscape and Virginia’s rich heritage. Completed in 2022, the expansive finished lower level dramatically extends the home’s living and entertaining spaces. Walkouts open directly to multiple patios, creating an effortless connection between indoor and outdoor living and providing an ideal setting for gatherings, recreation, and relaxation. Set on a heavily wooded property of mature oaks, maples, walnuts, and poplars, the residence enjoys exceptional privacy and a tranquil woodland setting. A magnificent covered rear deck overlooks the patio and pool area, offering peaceful views across the surrounding countryside and creating a serene backdrop for morning coffee, evening entertaining, or simply enjoying the quiet of the property. The home’s exterior is distinguished by timeless brick and natural looking stone, complementing its classic architectural character. Constructed in 2010 under Energy Star standards, the residence was designed for efficiency, with energy consumption estimated at 10–20% less than that of a comparable home—a notable distinction rarely found in today’s new construction. Beyond the property itself, the setting offers an exceptional Virginia lifestyle. Abundant wildlife, nearby horse stables and riding trails, Lake Anna, and an extraordinary concentration of historical landmarks and parks place outdoor recreation and Virginia history at your doorstep. From the legacy of the Revolutionary War to the landscapes shaped by the Civil War, the surrounding area offers an incomparable sense of place. This is more than a home—it is a private sanctuary where craftsmanship, history, nature, and modern comfort come together. A truly distinctive estate and a rare opportunity to step away from the pace of modern life and embrace the beauty, privacy, and enduring character of Virginia countryside living.
Property Features
Property Type: Residential - Single Family
Basement: Full, Fully Finished, Walkout Level, Windows
Basement: Yes
Cooling: Central A/C, Heat Pump(s), Programmable Thermostat, Z
Fireplaces: 2
Fuel Type: Electric
Garage: 3
Heating: Heat Pump(s)
Home Style: Traditional
Lot Size: 12.17 Acres
Roof Type: Architectural Shingle
Stories: 3.0
Taxes: $6,598
Year Built: 2010
Feature Descriptions
Additional Structures: Above Grade, Below Grade
Appliances: Cooktop, Dishwasher, Oven - Wall, Oven/Range - Electric, Range Hood, Refrigerator, Stainless Steel Appliances, Washer, Dryer
Days on Site: 5
Electric: 200+ Amp Service
Exterior: Stone, Brick
Fencing: Rear
Fireplace: Gas/Propane
Flooring: Hardwood, Luxury Vinyl Plank, Carpet
Interior: Bathroom - Soaking Tub, Bathroom - Walk-In Shower, Breakfast Area, Built-Ins, Butlers Pantry, Ceiling Fan(s), Entry Level Bedroom, Family Room Off Kitchen, Kitchen - Island, Pantry, Primary Bath(s), Recessed Lighting, Stove - Wood, Upgraded Countertops, Walk-in Closet(s), WhirlPool/HotTub, Wood Floors
Lot: Cul-de-sac, Front Yard, Partly Wooded, Rear Yard, Private, Secluded, Rural
Lot Dimensions: 12.17 Acre(S)
Parking Features: Paved Driveway
Parking Notes: 3 Total Parking Spaces
Rooms: Dining Room, Primary Bedroom, Bedroom 2,Bedroom 3,Bedroom 4,Kitchen, Game Room, Family Room, Foyer, Breakfast Room, Exercise Room, Great Room, Laundry, Loft, Mud Room, Other, Office, Recreation Room, Utility Room, Bathroom 1,Bathroom 2,Primary Bathroom
Sewer: On Site Septic
SQFT Above Finished: 3922
SQFT Below Finished: 1471
SQFT Total Finished: 5393
Structure Type: Detached
Swimming Pool: Fenced, Permits
Total Garage/Parking Spaces: 3
Water: Private, Well
Windows: Double Hung, ENERGY STAR Qualified
Wooded: Yes
Room Sizes
Bedroom 2: 13 x 14 Level - Upper 1
Bedroom 3: 14 x 14 Level - Upper 1
Bedroom 4: 14 x 14 Level - Upper 1
Loft: 19 x 9 Level - Upper 1
Dining Room: 13 x 14 Level - Main
Kitchen: 16 x 17 Level - Main
Family Room: 23 x 15 Level - Main
Great Room: 18 x 17 Level - Main
Primary Bedroom: 15 x 19 Level - Main
Office: 15 x 11 Level - Main
Local Schools
High School: SPOTSYLVANIA
Middle School: POST OAK
Elementary School: SPOTSYLVANIA
School District: SPOTSYLVANIA COUNTY PUBLIC SCHOOLS
Listed By / Shown By
Listed By
Agency Name: EXP Realty, LLC
Agency Phone: 8668257169
Shown By
Agent Name: Brianna Williams
Agent Phone: (804) 873-0037 Cell
Agency Title: Joyner Fine Properties

Estimate Your Payment
Estimated Payment
$ 6,967.69 per month $6,067.85 Principal & Interest $549.83 Property Tax $350.00 Homeowner's InsuranceChange Payment Information
©Joyner Fine Properties - Seller will consider paying buyer agent compensation based upon the terms and conditions of any offer made. Said compensation to be negotiated in the purchase agreement.
Privacy Policy / DMCA Notice / ADA Accessibility


This site is hosted, designed and copyright
© 1994 - 2026 by
Delta Media Group, Inc. -- Patent Pending --
Agency License Information: Joyner Fine Properties and its agents are licensed in the Commonwealth of Virginia.
Agent License Information: 0226034028
8811 Edgewood Farm Lane | MLS# VASP2044910
This single family home located at 8811 Edgewood Farm Lane, Spotsylvania, VA 22551 is currently listed for sale with an asking price of $1,200,000. This property was built in 2010 and has 4 bedrooms and 3 full and 2 partial baths with 5393 sq. ft. Edgewood Farm Lane is located in the EDGEWOOD FARM subdivision within the SPOTSYLVANIA COUNTY PUBLIC SCHOOLS school district. Search EDGEWOOD FARM real estate on briannawilliams.joynerfineproperties.com today.