Brianna Williams

BEDS5
BATHS5 full
SQUARE FEET4,265
MLS#VACF2001600
STATUSACTIVE
PROPERTY TYPEResidential - Single Family
SUBDIVISIONHALLSLEY
SCHOOLCHESTERFIELD COUNTY PUBLIC SCHOOLS
Property Description
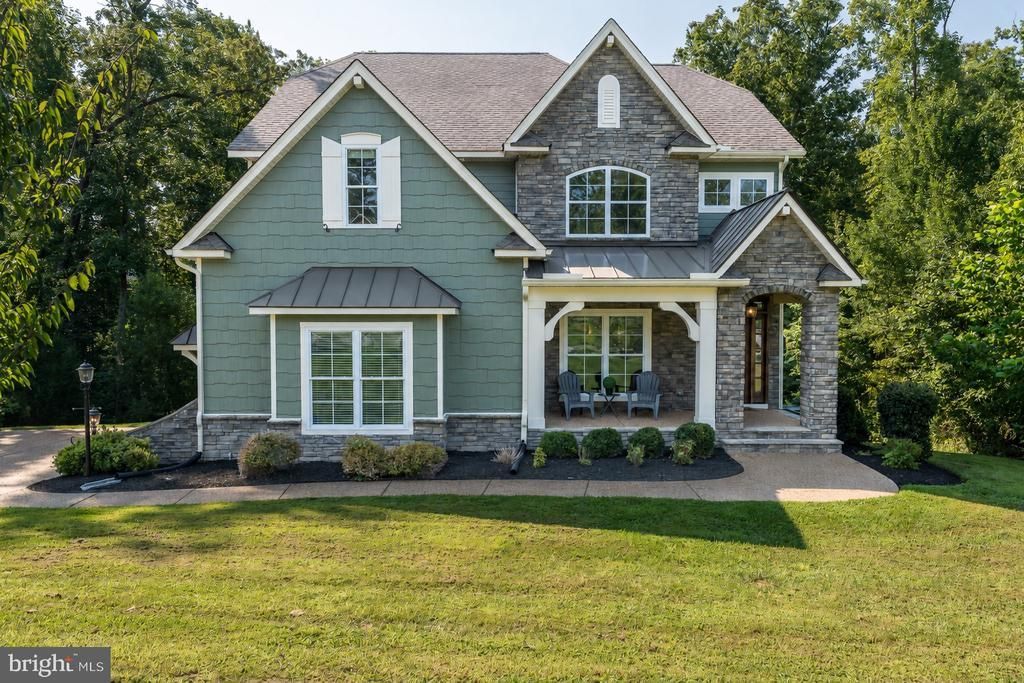
Welcome to this European-style, model-like home nestled on a private cul-de-sac lot in highly sought-after Hallsley! This fabulous property offers 5 bedrooms, 5 full baths, 4,265 sq ft, a 1st-floor guest suite, and a finished walk-out basement across three light-filled levels. Be greeted by a charming front porch that leads to a beautiful foyer accented by a tray ceiling, crown molding, and detailed millwork. Freshly painted throughout, the home boasts polished architectural finishes and versatile living spaces. The formal DR features wainscoting, a tray ceiling, architectural columns, and gleaming hardwood floors. The Gourmet Kitchen is the heart of the home, centered around a large granite island with bar seating, SS appliances, wall oven with built-in microwave, 5-burner gas cooktop, huge walk-in pantry, and a sunlit breakfast nook with deck access. The FR features a cozy gas fireplace framed by built-in bookcases, large windows, and elegant trim. The main-level guest bedroom is tucked away for optimal privacy or multigenerational living, complete with a walk-in closet and access to a full bath. Upstairs you'll find a spacious, vaulted loft perfect for a second FR or game room. The primary suite is a true retreat with a tray ceiling, dual walk-in closets, and a spa-like en suite bath featuring dual vanities, plank tile floors, and a walk-in shower with quad shower heads! Three additional spacious bedrooms feature ceiling fans, walk-in closets, and direct full bath access. A dedicated laundry room with built-ins adds everyday convenience. The Finished Walk-Out Basement is an entertainer’s dream with soaring 14' ceilings, new carpet, a large rec space, guest bedroom 5, a full bath, and abundant storage. Walk out to a covered seating area and aggregate patio overlooking the private backyard. Enjoy Hallsley’s resort-style perks, including a clubhouse, pool, sports courts, playgrounds, dog park, miles of trails, and vibrant community events—all with easy access to top Midlothian conveniences!
Property Features
Property Type: Residential - Single Family
Basement: Daylight, Full, Fully Finished, Walkout Level, Windows, Outside Entrance, Heated
Basement: Yes
Cooling: Central A/C, Heat Pump(s), Zoned
Fireplaces: 1
Fuel Type: Propane - Leased
Garage: 2
Heating: Central, Heat Pump(s), Zoned
Home Style: Craftsman
Lot Size: 0.41 Acres
Roof Type: Composite, Shingle
Stories: 3.0
Taxes: $8,756
Year Built: 2017
Feature Descriptions
Accessibility: 2+ Access Exits,32"+ wide Doors, Level Entry - Main
Additional Structures: Above Grade, Below Grade
Appliances: Built-In Microwave, Cooktop, Dishwasher, Disposal, Dryer - Electric, Oven - Single, Oven - Wall, Oven/Range - Gas, Refrigerator, Washer - Front Loading, Water Heater - Tankless
Days on Site: 12
Exterior: Block, Stone, HardiPlank Type, Frame
Flooring: Hardwood, Ceramic Tile, Carpet
HOA Fee: $375.00/Quarterly
Interior: Bathroom - Soaking Tub, Bathroom - Tub Shower, Bathroom - Walk-In Shower, Breakfast Area, Built-Ins, Carpet, Ceiling Fan(s), Combination Kitchen/Living, Dining Area, Crown Moldings, Entry Level Bedroom, Family Room Off Kitchen, Floor Plan - Open, Formal/Separate Dining Room, Kitchen - Eat-In, Kitchen - Gourmet, Kitchen - Island, Pantry, Primary Bath(s), Recessed Lighting, Sprinkler System, Upgraded Countertops, Wainscotting, Walk-in Closet(s), Wood Floors
Lot Dimensions: 0.41 Acre(S)
Number of Rooms: 14
Parking Notes: 2 Total Parking Spaces
Sewer: Public Sewer
SQFT Above Finished: 3132
SQFT Below Finished: 1133
SQFT Total Finished: 4265
Structure Type: Detached
Total Garage/Parking Spaces: 2
Water: Public
Local Schools
High School: MIDLOTHIAN
Middle School: MIDLOTHIAN
Elementary School: OLD HUNDRED
School District: CHESTERFIELD COUNTY PUBLIC SCHOOLS
Listed By / Shown By
Listed By
Agency Name: Engel & Volkers Richmond
Agency Phone: 8044769870
Shown By
Agent Name: Brianna Williams
Agent Phone: (804) 873-0037 Cell
Agency Title: Joyner Fine Properties

Estimate Your Payment
Estimated Payment
$ 5,141.94 per month $4,171.65 Principal & Interest $729.67 Property Tax $240.63 Homeowner's InsuranceChange Payment Information
©Joyner Fine Properties - Seller will consider paying buyer agent compensation based upon the terms and conditions of any offer made. Said compensation to be negotiated in the purchase agreement.
Privacy Policy / DMCA Notice / ADA Accessibility


This site is hosted, designed and copyright
© 1994 - 2026 by
Delta Media Group, Inc. -- Patent Pending --
Agency License Information: Joyner Fine Properties and its agents are licensed in the Commonwealth of Virginia.
Agent License Information: 0226034028
| MLS# VACF2001600
This single family home located at , Midlothian, VA 23112 is currently listed for sale with an asking price of $825,000. This property was built in 2017 and has 5 bedrooms and 5 full baths with 4265 sq. ft. is located in the HALLSLEY subdivision within the CHESTERFIELD COUNTY PUBLIC SCHOOLS school district. Search HALLSLEY real estate on briannawilliams.joynerfineproperties.com today.