Brianna Williams

BEDS3
BATHS2 full
SQUARE FEET1,825
MLS#VAFX2323756
STATUSACTIVE
PROPERTY TYPERental - Single Family
SUBDIVISIONANNALEE HEIGHTS
SCHOOLFAIRFAX COUNTY PUBLIC SCHOOLS
Property Description
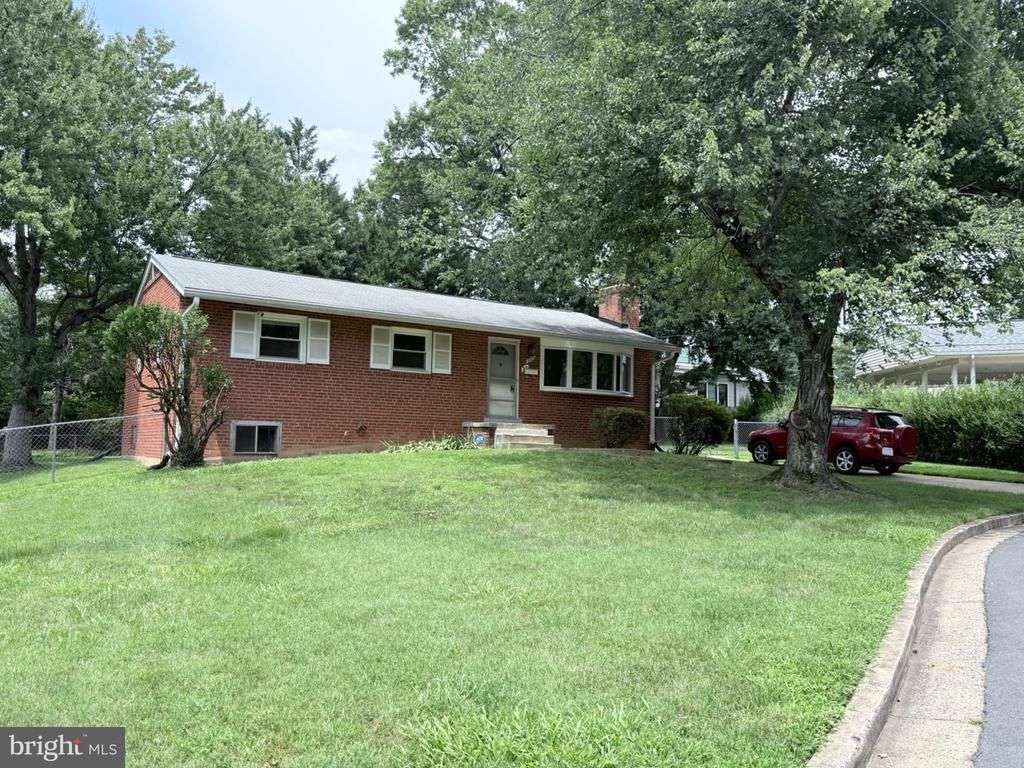
A solid brick rambler with a fully finished basement with a large rec room and a separate room. On the main level, there are 3 bedrooms and 2 full bathrooms. Hardwood floor on mail level. Clean and partially repainted. Owner pays for home warranty annually, Tenant pays for service calls after 60 days from move-in. Located in a safe and quiet cul de sac, walking distance Whole Foods, Farmer's Market, Community Center, and pools. You can go out for a nice meal and accomplish your daily walk at the same time. Easy access to restaurants and services on Maple Ave and 1 mile to Vienna Metro Station.
Property Features
Property Type: Rental - Single Family
Basement: Connecting Stairway, Daylight, Partial, Fully Finished, Interior Access, Side Entrance, Space For Rooms, Sump Pump, Walkout Stairs, Windows, Workshop
Basement: Yes
Cooling: Central A/C
Fireplaces: 1
Fuel Type: Natural Gas
Heating: Forced Air
Home Style: Ranch/Rambler
Lot Size: 0.25 Acres
Roof Type: Asphalt
Stories: 2.0
Year Built: 1957
Feature Descriptions
Additional Structures: Above Grade, Below Grade
Appliances: Dishwasher, Dryer, Oven/Range - Electric, Refrigerator, Washer, Water Heater
Days on Site: 9
Electric: 120/240V
Exterior: Brick
Exterior: Chimney Cap(s), Gutter System
Fencing: Chain Link
Fireplace: Brick
Flooring: Hardwood
Interior: Bathroom - Tub Shower, Combination Dining/Living, Dining Area, Entry Level Bedroom, Floor Plan - Traditional, Kitchen - Eat-In, Kitchen - Table Space, Window Treatments
Lot: Cul-de-sac
Lot Dimensions: 0.25 Acre(S)
Number of Rooms: 8
Parking Features: Driveway, Off Street, On Street, Paved Driveway
Pet Restrictions: Case by Case Basis, Pet Addendum/Deposit
Rent Includes: None
Sewer: Public Sewer
SQFT Above Finished: 1075
SQFT Below Finished: 750
SQFT Total Finished: 1825
Structure Type: Detached
Total Garage/Parking Spaces: 4
Utilities: Water Available, Cable TV Available, Electric Available, Natural Gas Available
Water: Public
Windows: Double Hung, Screens
Local Schools
High School: MADISON
Middle School: THOREAU
Elementary School: MARSHALL ROAD
School District: FAIRFAX COUNTY PUBLIC SCHOOLS
Listed By / Shown By
Listed By
Agency Name: Fairfax Realty Select
Agency Phone: 7035338660
Shown By
Agent Name: Brianna Williams
Agent Phone: (804) 873-0037 Cell
Agency Title: Joyner Fine Properties

©Joyner Fine Properties - Seller will consider paying buyer agent compensation based upon the terms and conditions of any offer made. Said compensation to be negotiated in the purchase agreement.
Privacy Policy / DMCA Notice / ADA Accessibility


This site is hosted, designed and copyright
© 1994 - 2026 by
Delta Media Group, Inc. -- Patent Pending --
Agency License Information: Joyner Fine Properties and its agents are licensed in the Commonwealth of Virginia.
Agent License Information: 0226034028
| MLS# VAFX2323756
This property located at , Vienna, VA 22180 is currently listed for rent with an asking price of $3,895 / Monthly. is located within the FAIRFAX COUNTY PUBLIC SCHOOLS school district. Search Vienna real estate on briannawilliams.joynerfineproperties.com today.